
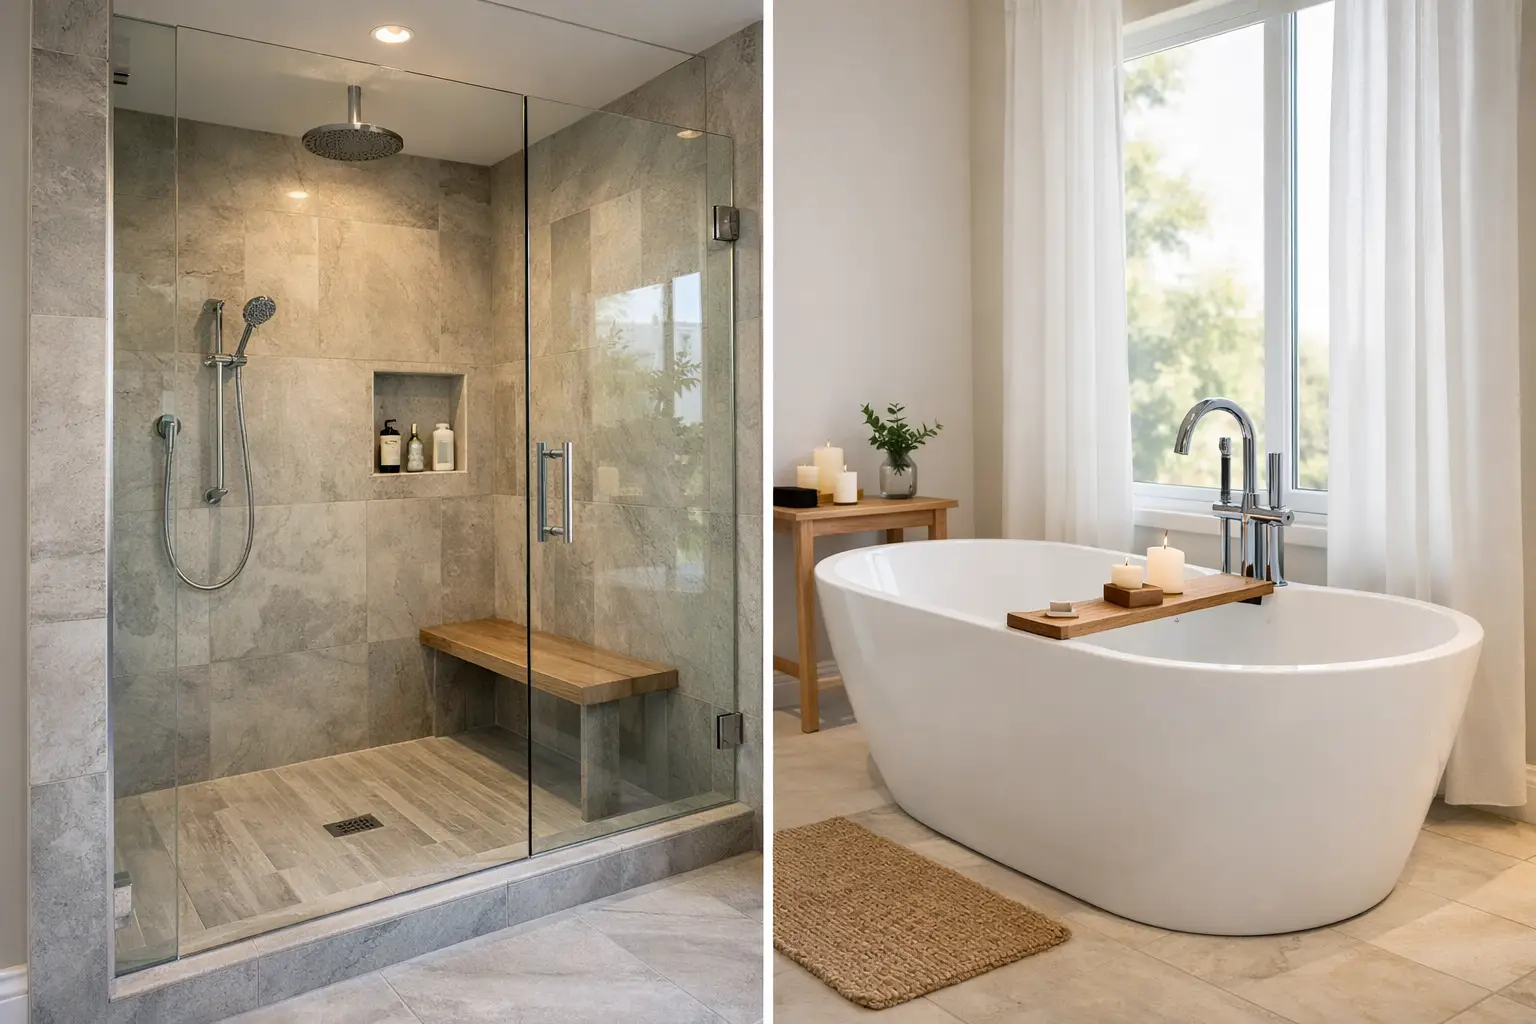
A bathroom can look completely outdated yet still function well enough to postpone remodeling for years. Then one daily frustration makes the decision clear: the tub wall is hard to clean, the shower feels cramped, or the only bathtub in the house is rarely used. When weighing a custom shower vs tub, the right choice comes down to more than appearance. Your household routine, bathroom layout, long-term plans, and budget should all shape the design.
A well-planned bathroom remodel should make the room easier to use every day while supporting the value of your home. For some homeowners, that means replacing an underused tub with a spacious walk-in shower. For others, keeping or adding a bathtub is the practical move. The best answer is the one that serves your home, not a one-size-fits-all remodeling trend.
Custom Shower vs Tub: Start With How You Live
Before choosing fixtures or tile, consider who uses the bathroom and how they use it. A primary bathroom and a hall bathroom often need different solutions. A couple may prefer a large shower with multiple showerheads and built-in storage, while a family with young children may rely on a tub every evening.
A custom shower is usually the stronger choice when daily showering is the priority. It can be tailored to the room, whether that means a compact corner shower, a wide curbless entry, a bench seat, recessed niches, or a glass enclosure that brings in more light. Unlike a standard tub-shower combination, a custom shower allows the layout to work around your needs instead of forcing your routine to fit the fixture.
A bathtub creates a different kind of value. It gives children a practical bathing space, offers a place to relax, and can be a deciding feature for buyers shopping for a family home. A freestanding soaking tub can also become a visual focal point in a larger primary bathroom, especially when there is enough room to keep the shower separate.
The important question is simple: Will this fixture be used regularly? A beautiful tub that becomes a place to store laundry is not adding much to your daily comfort. On the other hand, removing the only tub from a home where children or future buyers are likely can limit flexibility.
Why Homeowners Choose a Custom Shower
Custom showers are popular because they solve practical problems as well as design problems. They can make a small bathroom feel more open, eliminate the high step over a tub wall, and provide a more tailored showering experience. Glass panels, large-format tile, and thoughtful lighting can help a shower feel clean and updated without making the room feel crowded.
Accessibility is another major consideration. A low-threshold or curbless shower reduces the step required to enter, which can be helpful for homeowners planning to stay in their home as they age. Features such as a built-in bench, handheld showerhead, properly placed grab bars, and slip-resistant flooring can be incorporated into the design without making the bathroom feel institutional.
Storage is often better in a custom shower as well. Recessed niches keep shampoo bottles off the floor and tub ledges. A properly designed shower can include more than one niche, a corner shelf, or a bench with a practical ledge, depending on the available space.
There are trade-offs. A custom shower typically costs more than a basic tub replacement because it involves waterproofing, tile work, plumbing adjustments, glass, and detailed installation. The durability of the finished shower depends heavily on what is behind the tile. Proper surface preparation, waterproofing, drainage slope, and installation are not details to cut corners on.
When a Shower-Only Layout Makes Sense
Replacing a tub with a shower often makes sense in a primary bathroom where the tub is seldom used and the current shower is undersized. It can also be a smart use of space in a smaller bathroom where a walk-in shower improves flow and gives the room a more open feel.
A shower-only layout is especially practical when the home has another bathtub. Keeping at least one tub elsewhere preserves flexibility for families and prospective buyers while allowing the primary bathroom to better serve the people using it now.
When a Bathtub Is the Better Investment
A bathtub remains a practical feature in many homes. In a hall bathroom shared by children, a tub-shower combination is often the most efficient solution. It handles bath time, everyday showers, and guest use without requiring a larger footprint.
For homeowners who genuinely enjoy soaking, a dedicated tub can add comfort that a shower cannot replace. This is most effective in a spacious primary bathroom with enough room for both fixtures. Trying to force a large freestanding tub into a tight layout can make cleaning harder and reduce the space needed for vanities, storage, or a comfortable shower.
Resale should be part of the conversation, but it should not be the only deciding factor. Buyers in many suburban markets appreciate having at least one bathtub, particularly in homes with multiple bedrooms. Still, a dated tub-shower combination in the primary bath may be less appealing than a well-built custom shower with quality finishes. The condition, layout, and overall design of the bathroom matter just as much as the fixture choice.
The Case for a Tub-Shower Combination
A tub-shower combination offers a balanced option when the bathroom needs to do several jobs. It is typically more budget-conscious than building a separate tub and shower, and it preserves bathing flexibility in one footprint. Modern tile surrounds, a sliding glass panel, improved lighting, and better storage can make a tub-shower combination feel far from basic.
This approach is often a strong fit for guest bathrooms, secondary bathrooms, and homes where keeping renovation costs controlled is a priority. The key is selecting durable materials and planning the details carefully, including the shower valve location, shelving, ventilation, and easy-to-clean surfaces.
Consider Layout, Plumbing, and Project Scope
The existing bathroom layout has a real impact on cost and design options. Keeping the shower or tub near its current plumbing location is usually more straightforward. Moving drains, supply lines, or walls can be worthwhile when the current layout is inefficient, but it adds labor and coordination to the project.
A shower replacement may uncover issues that are not visible from the surface, including water damage, old plumbing, poor ventilation, or an improperly built shower base. Addressing these conditions during remodeling protects the investment and helps prevent future repairs. A contractor should evaluate the full scope before finalizing materials and pricing, not simply quote a new fixture over existing problems.
For a custom shower, plan for the elements that affect everyday use: door swing, glass placement, towel access, ventilation, lighting, storage, and cleaning. For a tub, consider the height of the tub wall, the location of controls, the surrounding ledge space, and whether the finish will be easy to maintain. These decisions may sound small, but they determine whether the completed bathroom feels convenient or frustrating.
Choose Materials That Support Your Routine
The finish selections should match the level of maintenance you want. Large-format porcelain tile can reduce grout lines and create a clean, contemporary look. Smaller mosaic tile may provide added traction on a shower floor but requires more grout. Natural stone offers distinctive character but can require more care than porcelain or ceramic.
Glass doors make a shower feel open, but they need regular wiping to minimize water spots. A shower curtain is simpler and can be a practical choice for a tub-shower combination. Matte fixtures may hide water spots better than highly polished finishes, while quality valves and hardware are worth prioritizing because they are used every day.
Good ventilation should be part of either choice. A properly sized exhaust fan helps manage humidity, protects finishes, and keeps the bathroom more comfortable after a shower or bath.
Make the Decision With Confidence
If your household needs a tub, keep one. If your current tub is unused and a larger, safer shower would improve your morning routine, a custom shower may be the better investment. In many homes, the strongest answer is not shower versus tub throughout the house, but the right mix of both based on each bathroom’s role.
At JG Home Services, we help homeowners turn those decisions into detailed bathroom plans that fit their space, priorities, and budget. A thoughtful consultation can reveal options you may not see in the existing layout and help you invest in a bathroom that feels right long after the project is finished.
Your bathroom should not be designed around what looks good in a photo alone. Choose the fixture that makes your home more comfortable to live in, then build it with the craftsmanship and planning that make that choice last.