
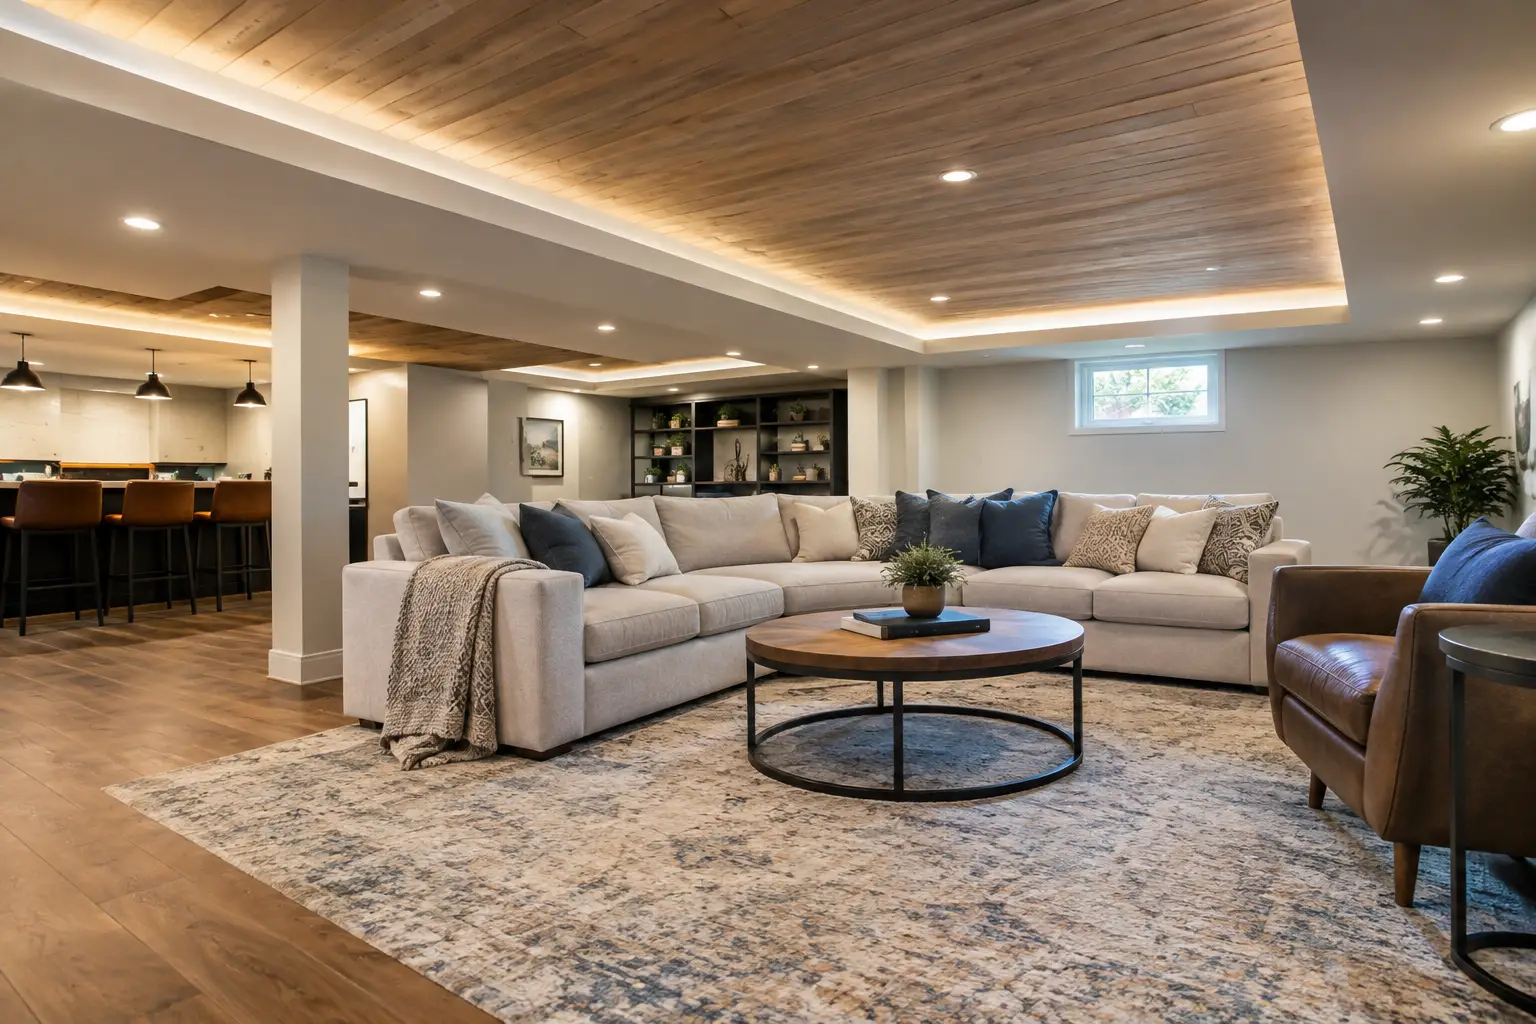
A basement ceiling has a bigger impact than many homeowners expect. It affects headroom, lighting, sound control, access to plumbing and wiring, and whether the finished space feels like part of the home or an afterthought. The best basement ceiling ideas balance a polished look with the practical realities above the ceiling line.
Before choosing a finish, look up. Measure the available height, identify ducts, pipes, beams, and electrical panels, and consider how often those systems may need service. A ceiling that looks great but makes a future repair difficult can become an expensive frustration.
Start With the Conditions in Your Basement
Basements are different from main-floor rooms. Lower ceiling heights are common, mechanical systems are often exposed, and moisture control matters. If there is any history of water intrusion, humidity, or foundation moisture, address that before enclosing the ceiling with new materials.
Your intended use also guides the decision. A family room may benefit from sound-dampening materials and recessed lighting. A home gym may need maximum headroom and easy access to utilities. A guest suite or office usually calls for a more finished, residential appearance. The right answer depends on how the room needs to work every day.
12 Best Basement Ceiling Ideas to Consider
1. Drywall for a True Finished-Room Look
A drywall ceiling creates the cleanest, most traditional result. It works especially well in basements being remodeled as living rooms, bedrooms, offices, or entertainment areas. Once taped, finished, and painted, it makes the lower level feel connected to the rest of the house.
The trade-off is access. Pipes, junction boxes, and shutoff valves behind drywall are not easy to reach later. A professional remodeler can plan access panels in strategic locations, coordinate lighting before installation, and frame around low ducts or beams to keep the ceiling as high and visually balanced as possible.
2. Drop Ceiling Tiles for Easy Service Access
Suspended ceilings, often called drop ceilings, use a metal grid with removable panels. They remain one of the most practical options for basements with extensive plumbing, wiring, or HVAC equipment overhead. A technician can lift a panel rather than cut into a finished ceiling when maintenance is needed.
Older drop ceilings can feel commercial, but modern tiles come in smoother textures, brighter finishes, and more refined edge details. Select moisture-resistant tiles for a basement setting, and consider acoustic panels if the room will be used for movies, gaming, music, or family gatherings.
3. Drywall With Access Panels
For homeowners who prefer drywall but do not want to lose all utility access, this hybrid approach is often the answer. The ceiling is mostly finished in drywall, with discreet access panels placed at plumbing cleanouts, valves, electrical junctions, or other service points.
This requires thoughtful planning before the ceiling is closed. Panels should be easy to reach without being the first thing people notice when entering the room. When painted to match and placed carefully, they preserve the finished appearance while protecting the home from unnecessary repair costs later.
4. Painted Exposed Ceiling
A painted exposed ceiling leaves the structure, pipes, ducts, and wiring visible while giving the area a deliberate, cohesive look. Matte black or deep charcoal can visually recede overhead elements, while white can make a low basement feel brighter and more open.
This option preserves valuable headroom and provides direct access to systems. It is a strong fit for industrial, modern, or casual recreation spaces. The preparation matters, though. Every surface must be cleaned, secured, and painted consistently. Loose wires, damaged insulation, and unfinished mechanical work should never be disguised with paint.
5. Wood Plank Ceiling for Warmth
Wood planks bring warmth to a basement that might otherwise feel cool or utilitarian. They can suit farmhouse, transitional, traditional, and modern-rustic designs, depending on the plank width, color, and finish. A wood ceiling can make a media room, bar area, or lounge feel more inviting.
Because natural wood can react to humidity changes, material selection and basement moisture control are essential. Engineered wood-look planks or properly finished tongue-and-groove products may offer a more stable choice in some homes. Keep the color light if the room has limited natural light.
6. Beadboard for a Classic, Relaxed Finish
Beadboard adds subtle texture without making a ceiling feel busy. It works well in basement bathrooms, playrooms, laundry areas, and cottage-inspired family spaces. Painted white, it reflects light and helps create a clean, familiar look.
Like other direct-mount ceiling finishes, beadboard requires enough clearance below pipes and ductwork. It is best used where the ceiling plane is relatively simple or where soffits can neatly conceal lower mechanical runs.
7. Coffered Ceiling for Higher Basements
A coffered ceiling uses a grid of beams to create recessed panels. It brings architectural detail and a custom appearance to a basement lounge, billiard room, or upscale entertaining area. It can also help define larger open spaces without adding walls.
This is not the right choice for every basement. Coffers lower the visual ceiling and need enough height to look intentional rather than cramped. In a basement with generous clearance, however, they can turn an ordinary room into a feature space.
8. Simple Box Beams to Hide Obstacles
When ducts or structural beams create isolated low points, box beams can provide a clean solution. Rather than building a full soffit across the room, framing and finishing only where needed preserves more open ceiling area.
Box beams can be painted to blend in or finished in a contrasting wood tone for visual interest. The key is alignment. A well-planned beam layout can make the ceiling look designed, while random bulkheads tend to draw attention to mechanical compromises.
9. Acoustic Ceiling Panels for Media Rooms
Sound control matters in a basement theater, music room, gaming area, or multi-purpose family space. Acoustic ceiling panels can reduce echo within the room and help limit sound transfer to rooms above. They are available in styles that range from traditional suspended tiles to more contemporary direct-mount panels.
Acoustic performance depends on the full assembly, not just the visible surface. Insulation between joists, resilient channels, sealed gaps, and solid doors may all play a role. If quiet is a top priority, plan the ceiling as part of the entire sound-control strategy.
10. PVC or Moisture-Resistant Ceiling Panels
PVC panels and other moisture-resistant systems are practical in basement laundry rooms, utility areas, and bathrooms. They resist humidity better than many conventional materials and are easy to wipe clean. Some styles mimic beadboard or painted planks, offering a more finished appearance than plain utility surfaces.
These panels are not always the best fit for a formal living area, but they are a smart choice where durability and moisture resistance are the primary concerns. Proper ventilation remains necessary, especially in basement bathrooms.
11. Tin-Style Ceiling Tiles for Character
Decorative metal or tin-style tiles give a basement bar, lounge, or vintage-inspired space a distinctive personality. They can be installed in classic patterns and painted or left in metallic finishes depending on the design direction.
Use them selectively. In a small room with low ceilings, a highly patterned tile may feel visually heavy. Paired with simple walls, warm lighting, and a carefully planned layout, it can become a memorable focal point.
12. Fabric or Stretch Ceiling Systems for a Clean Modern Look
Fabric-based and stretch ceiling systems create a smooth surface that can conceal irregular framing and overhead systems. Some options can incorporate lighting or acoustical backing, making them useful in contemporary media rooms and specialty spaces.
They are a more specialized investment than drywall or standard tiles, and installation should be handled by experienced professionals. For the right design, however, they offer a crisp finish without the visible seams of traditional materials.
Do Not Forget Lighting and Ceiling Height
Ceiling design and lighting should be planned together. Recessed lights are popular, but they need enough clearance and must work around joists, ducts, and insulation. Surface-mount fixtures, low-profile LED lights, wall sconces, and track lighting can be better options where every inch of headroom counts.
Color also changes how the ceiling feels. Light finishes generally make a basement appear taller and brighter. Dark painted exposed ceilings can work beautifully, but they need adequate wall lighting and a thoughtful lighting plan to avoid making the room feel closed in.
Make the Ceiling Part of the Whole Basement Plan
The strongest basement remodels treat the ceiling as part of a coordinated design, not a final cover-up step. Flooring height, wall placement, insulation, HVAC changes, electrical needs, and built-in features all affect what can happen overhead.
At JG Home Services, we help homeowners plan basement renovations around the details that protect comfort, function, and long-term value. A clear design before construction helps avoid awkward soffits, misplaced lighting, and costly changes after the ceiling is finished.
The best choice is the one that gives your family the room they want while respecting the systems that keep the home running. A well-planned ceiling makes the basement feel finished today and easier to live with for years to come.