
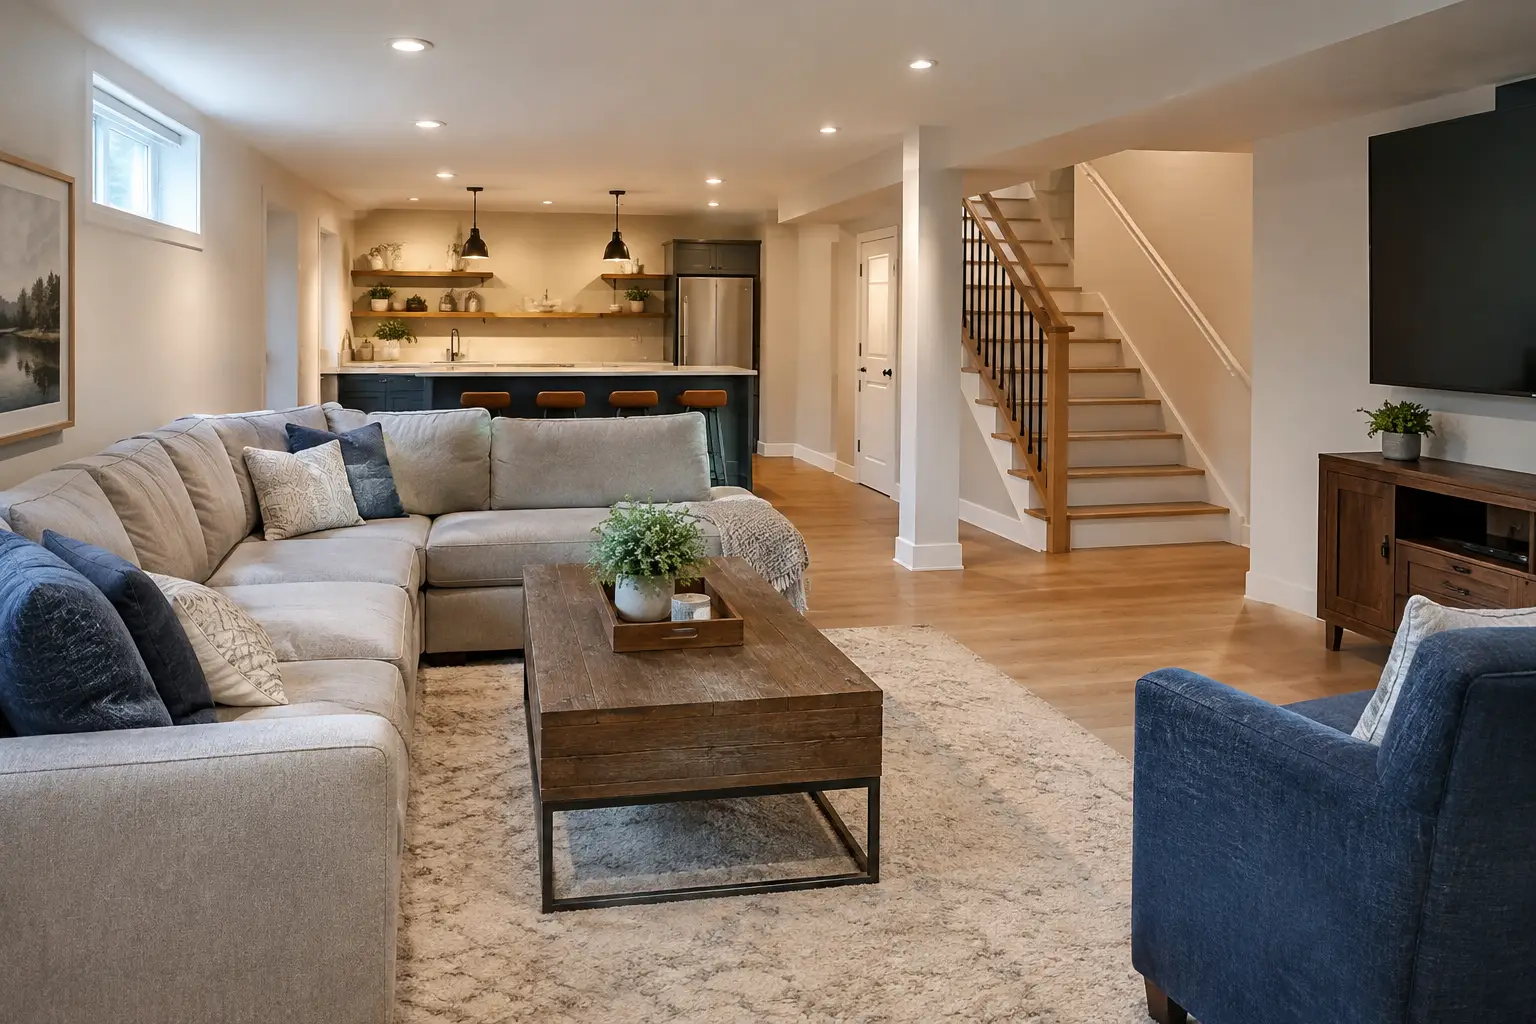
A basement can become the room that finally gives your household breathing room: a family lounge, guest suite, workout area, home office, or a place where teens can spread out without taking over the kitchen. This basement finishing design guide starts where successful projects do: with how you want to live in the space, not with a paint color or a row of cabinets.
A finished basement should feel like a natural extension of your home. That takes more than adding drywall and flooring. Moisture control, ceiling height, code requirements, lighting, storage, and a thoughtful layout all affect whether the finished space feels comfortable for years or becomes an expensive compromise.
Start With the Basement’s Real Conditions
Before planning a bar, media wall, or guest bedroom, assess the basement you have. A dry, structurally sound basement provides a good foundation for design. A basement with water intrusion, musty odors, visible cracking, or inconsistent temperatures needs those issues addressed first.
Waterproofing and drainage are not glamorous parts of a remodel, but they protect every finish that comes after them. If water enters through foundation walls, around windows, or near a sump pump, solve the source before framing begins. Covering moisture with new materials can lead to mold, damaged flooring, and avoidable repairs.
Ceiling height also deserves an early, honest look. Ductwork, pipes, beams, and electrical runs may influence the layout. Sometimes these items can be rerouted; other times, the better design choice is to build soffits around them and use the lower areas for storage, a hallway, or a media zone. A good plan works with the structure rather than forcing every part of the basement to serve the same purpose.
Build the Layout Around Daily Use
The most useful basement layouts are planned around who will use the space and when. A family that wants a casual gathering spot has different needs than homeowners creating a quiet office, an in-law suite, or a dedicated entertainment room.
Begin by identifying the primary use, then add supporting functions. For example, a recreation room may need open floor space, durable finishes, hidden toy storage, and a nearby bathroom. A home theater benefits from controlled lighting, sound management, comfortable seating clearances, and an equipment location that does not interrupt the room. A guest area needs privacy, a closet, and code-compliant emergency escape where required.
Avoid making the entire basement one large, undefined room. Open plans work well, but gentle separation creates order. A sectional can define a TV area; a peninsula can distinguish a kitchenette; built-in shelving can create a reading corner without closing off the room. Keeping sightlines open while giving each zone a job makes a basement feel larger and more intentional.
Plan Traffic Before Furniture
Walkways are easy to overlook on paper and frustrating to live with later. Leave clear paths from the stairs to the main seating area, bathroom, utility room, and any exterior access. Doors should open without blocking furniture or narrowing circulation.
The utility area deserves consideration, too. Furnaces, water heaters, electrical panels, and sump pumps may require clear access for maintenance and inspections. A finished basement should conceal what can be concealed without making future service difficult. Removable panels, properly sized utility doors, and organized mechanical-room layouts protect both appearance and practicality.
Treat Code Requirements as Design Tools
Building codes are there for safety, and they can shape better decisions early in the process. Requirements vary by municipality, so homeowners in communities such as West Dundee, Huntley, Sleepy Hollow, and Gilbert should verify local rules before construction begins.
Bedrooms in a basement commonly require an egress window or exterior door that meets emergency escape requirements. Stairways, handrails, smoke alarms, carbon monoxide alarms, electrical outlets, insulation, ventilation, and bathroom plumbing must also be planned correctly. These details should not be left until construction is underway, when changes can affect the budget and schedule.
Permits are especially relevant when adding a bathroom, bedroom, kitchenette, or new electrical circuits. A professional remodeling team can coordinate the design, permits, trades, and inspections so the work is built properly from the beginning. That is far less stressful than trying to correct hidden work after walls are closed.
Make Low Ceilings Feel More Comfortable
Many basements have lower ceilings than the main floor, but smart finish selections can make a major difference. Recessed lights preserve headroom where ceiling height is limited. If the ceiling is high enough, a drywall ceiling creates a clean, finished look. Where frequent access to utilities is needed, a well-chosen suspended ceiling may be the more practical option.
Keep soffits as tight and purposeful as possible. Align them with walls, cabinetry, or openings so they feel integrated into the architecture. Painting the ceiling and soffits a consistent light color can reduce visual clutter, while a darker ceiling may work well in a theater or game room where a more intimate feel is welcome.
Flooring should also be selected with basement conditions in mind. Luxury vinyl plank, tile, and engineered products designed for below-grade installation are common choices because they are durable and easier to maintain than many solid-wood options. Carpet can add warmth in a lounge or bedroom, but it should be paired with appropriate padding and used only after moisture concerns have been resolved.
Layer Lighting for a Finished, Inviting Space
Basements often have limited natural light, which makes a one-fixture approach especially disappointing. The goal is layered lighting: general light for the whole room, task light for specific activities, and accent light that adds warmth and dimension.
Recessed lights provide dependable ambient lighting without intruding on headroom. Add pendants over a game table or kitchenette, wall sconces near a TV area, and under-cabinet lighting where food or drinks are prepared. Dimmers are a small upgrade with a big payoff, allowing the same room to shift from homework station to movie night.
If the basement has windows, do not bury them behind heavy treatments or oversized furniture. Use window wells and window finishes that bring in as much available daylight as possible. Light wall colors, reflective surfaces in moderation, and strategically placed mirrors can help a lower level feel brighter without making it look overly staged.
Choose Finishes That Can Handle Real Life
A finished basement often becomes the hardest-working area of the home. Choose materials that match that reality. Washable paint, durable flooring, stain-resistant upholstery, and cabinetry with easy-to-clean surfaces are practical choices for homes with children, pets, guests, or frequent gatherings.
Storage should be part of the design rather than an afterthought. Built-ins around a television, a bench near the stairs, closed cabinets for games, and a dedicated closet for seasonal items keep the room from becoming a catch-all. If the basement includes a wet bar or kitchenette, plan enough enclosed storage for glassware, snacks, small appliances, and cleaning supplies.
Color and texture still matter. Warm wood tones, layered area rugs, soft textiles, and a mix of painted and natural finishes can prevent a basement from feeling cold or temporary. The best designs balance durability with details that make people want to spend time there.
Set a Budget With Priorities in the Right Order
Basement budgets vary based on square footage, existing conditions, plumbing, electrical upgrades, custom work, and local permit requirements. Rather than choosing finishes first, reserve the budget for essentials: moisture protection, code compliance, insulation, electrical capacity, HVAC needs, and quality framing and drywall work.
Then prioritize the features that will change how you use the space. For one family, that may be a full bathroom. For another, it may be custom storage, a larger egress window, or a flexible room that can serve as both an office and a guest space. Decorative upgrades can often be adjusted, but infrastructure is much harder to change later.
Working with a full-service contractor helps connect these decisions before construction starts. JG Home Services helps homeowners move from initial ideas to a detailed plan, material selections, and professional installation with communication at every stage. Clear scopes, realistic allowances, and early decisions help keep a project on time and on budget.
A basement should not feel like extra square footage with a few finishes added. When the plan respects the home’s conditions, your family’s routines, and the details behind the walls, it becomes a dependable part of daily life – one that feels every bit as considered as the rooms upstairs.