
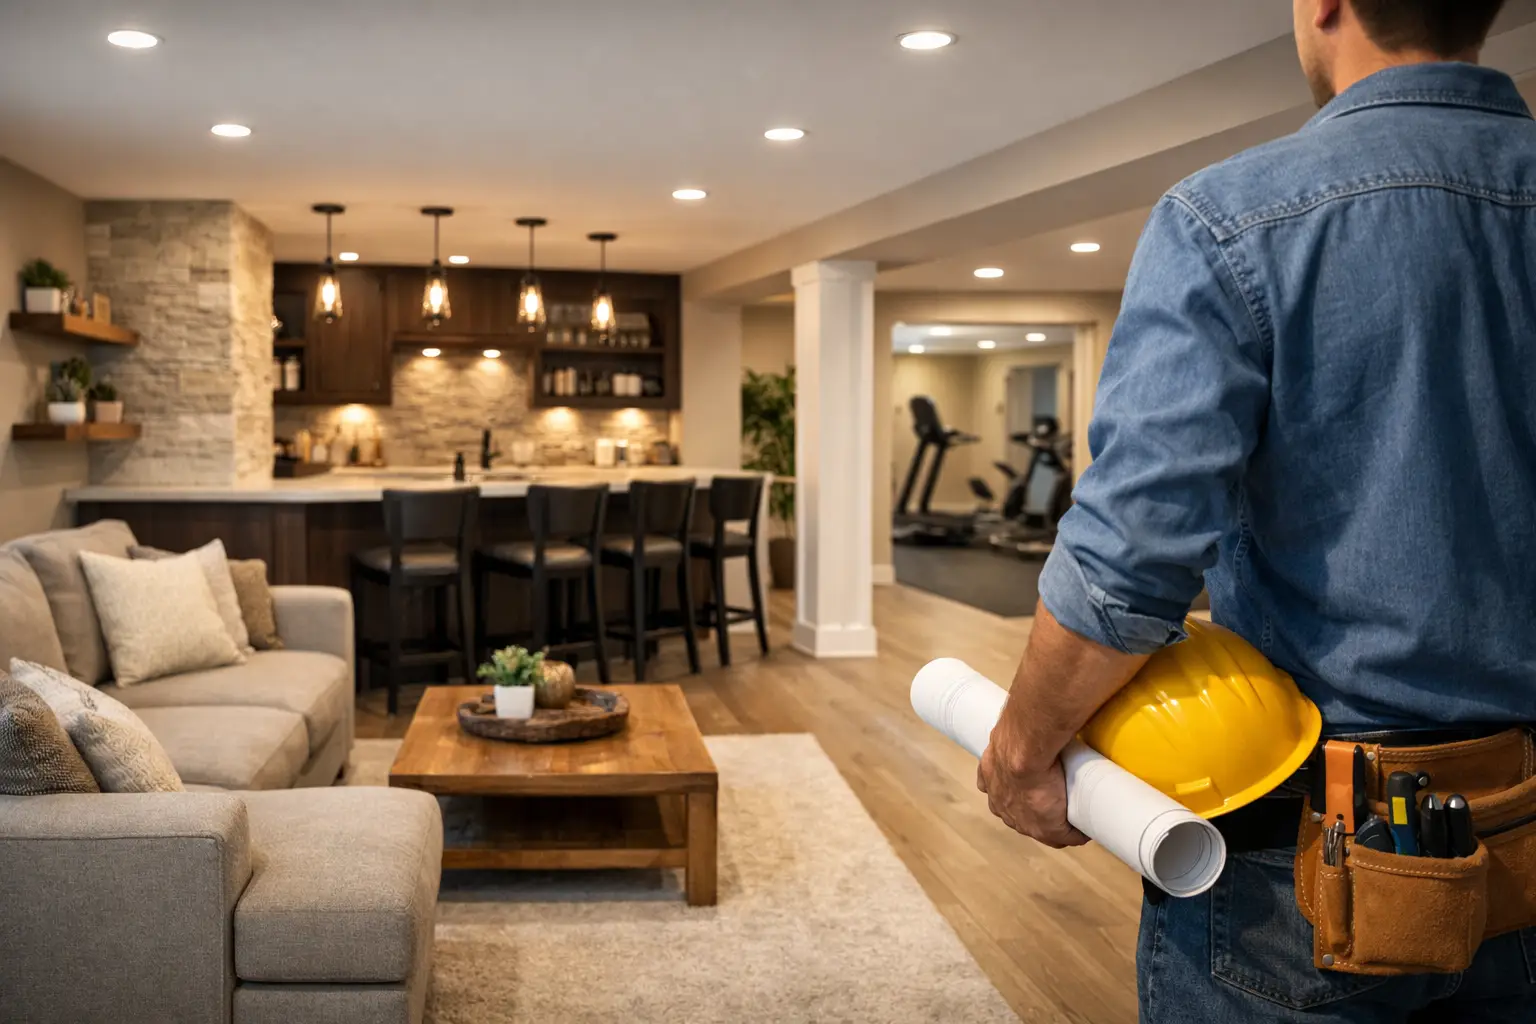
A basement can be the largest unfinished area in your home, yet it is often treated as storage for boxes, seasonal decorations, and equipment. The right basement remodeling services can change that equation, creating a finished space that supports the way your family actually lives. Whether you need a family room, home office, guest suite, workout area, or entertainment space, the best results begin with a clear plan and a contractor who manages every detail.
What Full-Service Basement Remodeling Should Include
Finishing a basement is more involved than adding drywall and flooring. Below-grade spaces have different conditions than the rest of the home, including moisture risks, lower ceilings, mechanical systems, and code requirements for bedrooms or living areas. A successful project needs to account for all of them before construction begins.
A full-service remodeling contractor helps you move from an initial idea to a finished room without having to coordinate separate designers, suppliers, carpenters, electricians, and plumbers. That process should include a consultation, a clear estimate, design guidance, material selection, permitting when required, installation, and final walkthroughs.
This approach matters because decisions made early affect the whole project. Choosing a bathroom location, for example, may depend on plumbing access. Planning a guest bedroom may require an egress window. Selecting flooring should take basement humidity and potential moisture into account. When these details are addressed upfront, the project is more likely to stay on schedule, on budget, and built for lasting use.
Start With the Basement You Have
Before discussing paint colors or furniture layouts, evaluate the existing conditions. A professional contractor should inspect the foundation walls, floor slab, windows, ceiling height, ductwork, electrical panel, plumbing lines, and any evidence of water intrusion. This is not a step to rush.
Moisture Comes First
A finished basement should never be used to hide an active water issue. Staining, musty odors, peeling paint, damp carpeting, or visible cracks may point to drainage, foundation, or humidity concerns that need attention first. The appropriate solution depends on the source of the problem. In some homes, improving exterior grading or downspouts is enough. In others, waterproofing, sump pump work, or foundation repair may be necessary.
There is a trade-off here: addressing moisture properly can increase the initial scope, but skipping it can put new insulation, flooring, and finished walls at risk. A dependable remodeler will be direct about what the basement needs before recommending finishes.
Plan Around Ceiling Height and Systems
Basements often contain beams, soffits, pipes, and ductwork that shape the layout. Rather than treating these elements as obstacles, an experienced design team can incorporate them into the room plan. A soffit may define a media wall, separate a game area, or create a natural transition between spaces.
Ceiling choices also matter. Drywall creates a clean, finished appearance, while a drop ceiling can provide easier access to pipes and wiring. Neither is automatically better. The right choice depends on the basement layout, maintenance needs, and the look you want to achieve.
Design the Space Around Daily Life
The strongest basement renovations are not simply attractive. They solve a real need in the home. A growing family may want a comfortable area where kids can play without taking over the main living room. Homeowners who work remotely may need a quiet office with storage and better lighting. Others want a guest-ready space, a home theater, a bar area, or a private fitness room.
Start by identifying the primary purpose of the finished basement, then consider how the space may need to change over time. A large open room can be flexible, but adding defined zones often makes it more useful. A family room may include a reading nook, built-in storage, and a separate table for games or homework. A guest area may benefit from a nearby full bath, sound insulation, and closet space.
Lighting deserves special attention because basements usually receive limited natural light. Recessed lights provide even illumination without using valuable headroom. Wall sconces, lamps, and under-cabinet lighting can add warmth and help different areas feel intentional. Light wall colors, reflective finishes, and thoughtful furniture placement can also make the basement feel more open.
Budget for the Work That Protects Your Investment
Basement remodeling costs vary based on square footage, current conditions, layout changes, and the level of finish. An open recreation room with new flooring, lighting, and walls is generally less complex than a basement with a bathroom, kitchenette, custom built-ins, bedroom, or theater equipment.
The most useful estimate is detailed enough to show what is included and where allowances may apply. Homeowners should understand the cost of labor, materials, permits, fixtures, flooring, cabinetry, electrical work, plumbing work, and any repairs needed before finishing begins. Clear expectations reduce surprises later.
It can be tempting to choose the lowest price, but a low initial quote may leave out important work. Ask whether insulation, moisture protection, debris removal, trim, painting, permits, and final cleanup are included. Quality materials and proper installation can cost more than quick fixes, but they help the finished basement perform better and maintain its value over time.
Permits, Safety, and Code Requirements Matter
A basement may feel separate from the rest of the house, but it is still part of your home and must meet applicable building requirements. Permits are often needed when the project includes electrical changes, plumbing, new walls, windows, or finished living space. Requirements can vary by municipality, so local experience is valuable.
Bedrooms typically need safe emergency exits, commonly called egress. Bathrooms require proper plumbing and ventilation. Electrical outlets, smoke alarms, carbon monoxide detectors, stair details, insulation, and ceiling height can all be part of the review. These requirements are designed to protect your family, not complicate the project.
A qualified contractor should explain which permits apply, coordinate inspections, and complete the work according to local code. This protects you if you sell the home later and gives you greater confidence that the space was finished correctly.
Choosing Basement Remodeling Services With Confidence
Your contractor will have a major impact on both the finished room and your experience during construction. Look beyond a portfolio of attractive photos. Ask about licensing, bonding, insurance, years of experience, communication practices, warranties, and how changes are handled once work begins.
You should also feel comfortable asking practical questions. Who will be managing the project? How will your home be protected from dust and construction traffic? What is the expected schedule? When will materials be selected and ordered? How will you receive updates? A professional contractor welcomes these conversations because clear communication is part of good workmanship.
JG Home Services approaches basement projects as complete home improvements, not labor-only jobs. From the first consultation through material selection and installation, the goal is to give homeowners a reliable plan, detailed execution, and a finished space that feels like it has always belonged in the home.
A Better Remodeling Experience From Start to Finish
The remodeling process should feel organized, even when the project has many moving parts. After the initial consultation, a thoughtful contractor will help refine your priorities, assess the space, develop a workable design, and provide a transparent estimate. Once the plan is approved, materials can be selected and the construction schedule can be established.
During installation, steady communication makes a difference. Homeowners should know what work is happening, what decisions are coming next, and whether any unforeseen conditions require an adjustment. Older homes can reveal surprises behind walls or under flooring, which is why experience and honest communication matter more than promises that every project will be identical.
When the work is complete, the final walkthrough is your opportunity to review the details. Trim, doors, flooring transitions, paint, fixtures, storage, and finishes should all be checked carefully. A basement renovation is a meaningful investment, and the finishing touches are where craftsmanship becomes visible.
A well-planned basement gives your home more than additional square footage. It gives your family room to gather, work, rest, and grow. Start with a conversation about how you want the space to function, then choose a remodeling partner prepared to carry that vision through with care.