
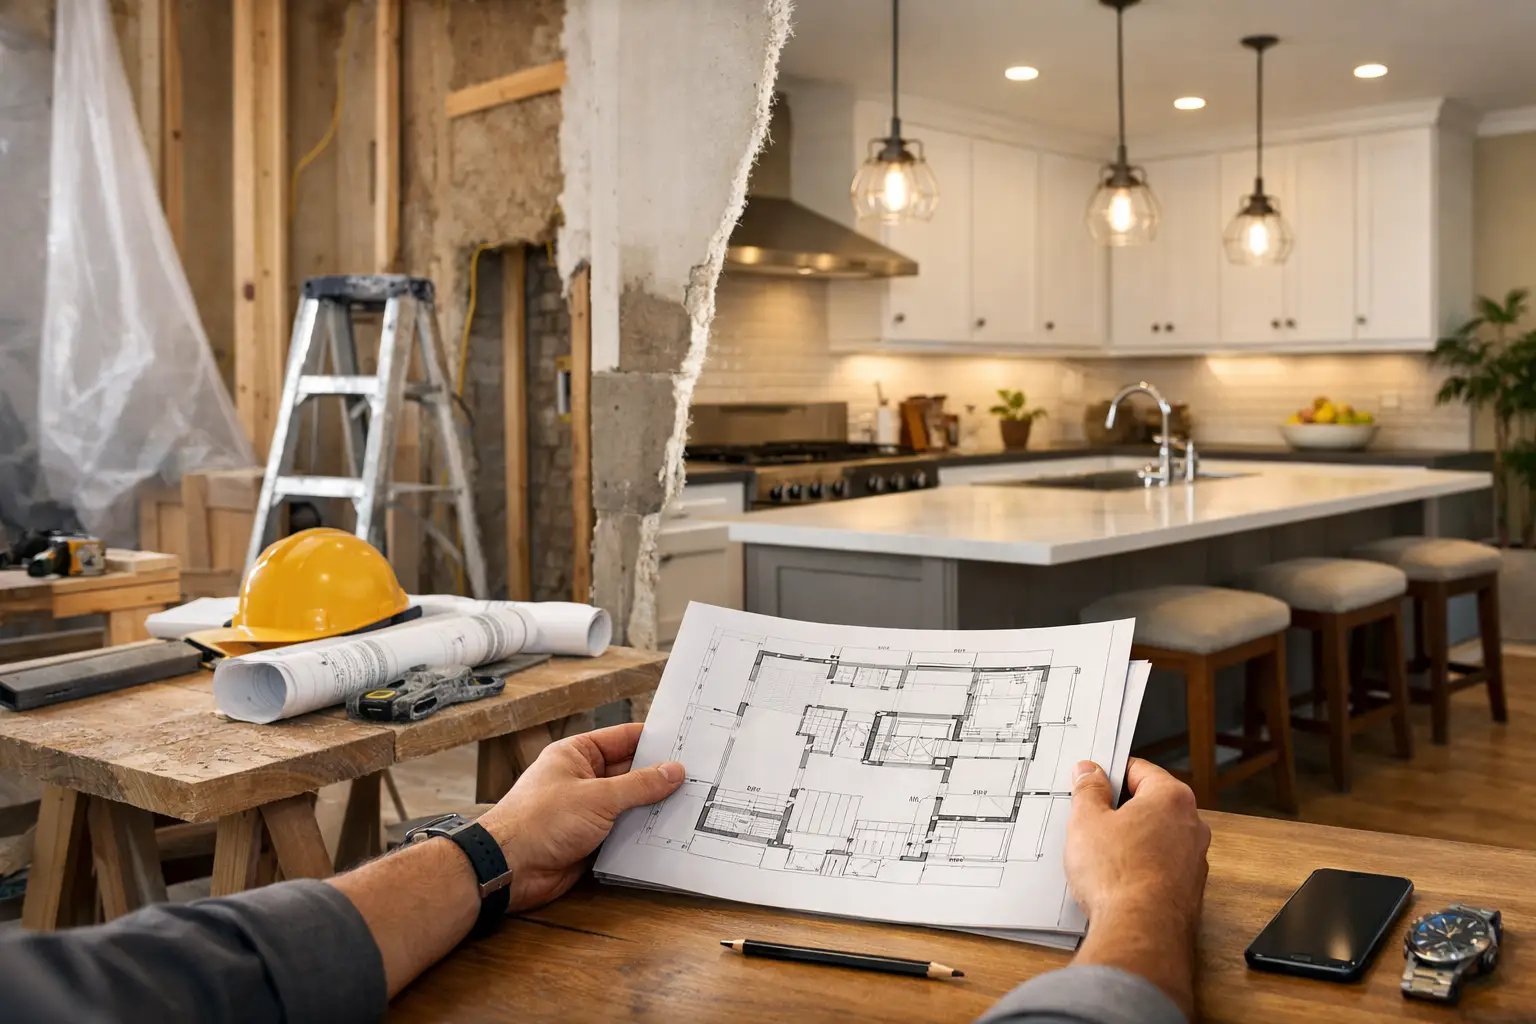
A kitchen without its usual countertops, one bathroom serving the whole family, or a basement temporarily filled with boxes can make every extra day feel long. A clear home remodeling project timeline helps you plan around the disruption, make decisions at the right time, and understand what your contractor is doing before construction begins.
The honest answer is that every project is different. A straightforward bathroom refresh may take a few weeks once work starts, while a custom kitchen or finished basement can take several months from the first conversation to the final walkthrough. The right goal is not a rushed schedule. It is a well-managed project with realistic milestones, dependable communication, and workmanship that is not compromised to save a few days.
What Shapes a Home Remodeling Project Timeline?
Scope is the largest factor. Replacing cabinets, flooring, lighting, and countertops in the same kitchen takes more coordination than painting walls and changing fixtures. Moving plumbing, opening walls, updating electrical service, installing structural support, or correcting hidden damage adds time because each step must be completed safely and inspected when required.
Material selections matter just as much. Stock products may be available quickly, but custom cabinets, specialty tile, stone slabs, windows, and certain plumbing fixtures can have longer lead times. Making final selections early gives your contractor the best opportunity to order materials before the jobsite needs them.
Local permitting and inspections also affect the schedule. Permit turnaround times vary by municipality, as do inspection availability and requirements. A professional contractor plans for this work rather than treating it as an afterthought. Weather can affect exterior-related deliveries, and older homes may reveal surprises once walls or floors are opened. These are not reasons to avoid remodeling. They are reasons to build a thoughtful schedule with room for proper decisions.
The Typical Home Remodeling Project Timeline
1. Consultation and project planning: 1 to 3 weeks
The first stage is where your vision becomes a workable plan. You will discuss how you use the room, what is not working today, your preferred style, and the investment range you have in mind. For a kitchen, that may mean improving storage, creating a better layout, or making room for family gatherings. For a bathroom, it may mean adding a walk-in shower, improving lighting, or creating a more accessible space.
This is also the time to identify priorities. Some homeowners want to preserve a project budget above all else. Others are willing to invest more in custom details, durable materials, or a layout change that improves daily living. Clear priorities help guide the design and avoid expensive changes later.
2. Design, selections, and estimate approval: 2 to 6 weeks
Once the project direction is established, details start to take shape. Depending on the scope, this can include a floor plan, cabinet layout, finish options, fixture selections, and material recommendations. A full-service remodeling partner can guide these decisions so that the design, budget, and installation requirements stay aligned.
This phase often takes longer than homeowners expect, especially for kitchens. Cabinet style, countertop material, backsplash tile, appliances, hardware, lighting, and flooring all need to work together. Taking time here is worthwhile. A clear scope and documented selections make it easier to order correctly, schedule trades, and keep the project on budget.
After finalizing the plan, you should receive a detailed proposal that explains the work to be completed. Review it carefully and ask questions before signing. Confirm what is included, what allowances apply to selected materials, who handles permits, and how change requests will be addressed.
3. Permits and material ordering: 2 to 10 weeks
This stage can overlap with design once key decisions are made. Permit requirements depend on the project and local building department. Cosmetic updates may need little or no permitting, while electrical, plumbing, structural, and major basement work typically require permits and inspections.
At the same time, your contractor orders materials with longer lead times. Cabinets are often the pacing item in a kitchen remodel. Custom vanities, shower glass, specialty tile, and countertops can also influence the start date. Starting demolition before critical materials are confirmed can leave a room unfinished longer than necessary, so good planning protects the construction schedule.
4. Pre-construction preparation: 1 to 2 weeks
Before tools arrive, the contractor should confirm the schedule, material deliveries, access to the home, and jobsite protection plan. Homeowners may need to clear cabinets, remove personal items, relocate furniture, and make arrangements for pets. If a kitchen is being remodeled, setting up a temporary meal-prep area can make the construction period much easier.
This is a good time to discuss working hours, parking, dust control, daily cleanup, and the best way to communicate questions. Remodeling is less stressful when everyone knows what to expect before the first wall is opened.
5. Construction: 3 to 12 weeks or more
Construction timing depends heavily on room type and complexity. A smaller bathroom remodel may take three to six weeks after demolition. A kitchen renovation commonly takes six to twelve weeks of active work, particularly when layout changes, custom cabinetry, and countertop fabrication are involved. Basement remodeling can range from several weeks for a simple finish to several months for a larger space with a bathroom, bar, storage, and new mechanical work.
The sequence usually begins with protection and demolition. Then come framing or layout changes, rough plumbing, electrical, and HVAC work. Required inspections occur before insulation and drywall close the walls. After that, the work moves into the finish phase: cabinets, tile, flooring, paint, trim, fixtures, countertops, and final connections.
Some steps cannot be compressed. For example, tile installations need appropriate setting and cure time. Countertops are commonly measured after cabinets are installed, then fabricated before final installation. Inspection approvals must happen before the next stage can proceed. A contractor who explains these dependencies is managing expectations honestly, not making excuses.
6. Final details and walkthrough: 1 to 2 weeks
The last portion of a remodel often involves smaller but essential items: adjusting cabinet doors, installing hardware, completing paint touch-ups, testing fixtures, and addressing any punch-list items. Final inspections may be needed before the project is officially complete.
During the walkthrough, review the completed work with your contractor and ask how to care for new surfaces, fixtures, and finishes. This is also the time to make sure every agreed-upon detail has been addressed. Quality work deserves a careful finish, not a rushed handoff.
How to Keep Your Remodel Moving Forward
Homeowners play an important role in keeping a project on track. The best approach is to make major selections before construction, respond promptly when decisions are needed, and avoid changing the scope after work has begun unless the benefit is worth the added cost and time.
Changes are sometimes necessary. You may see a tile in the space and decide it is not the right fit, or an opened wall may reveal a condition that needs repair. The key is to discuss the effect on the schedule and budget before approving the change. Reliable communication turns an unexpected issue into a manageable decision.
It also helps to distinguish between a contractor-caused delay and a necessary adjustment. A missed delivery, an inspection backlog, or concealed water damage can change dates even with strong planning. What matters is whether your contractor communicates early, provides options, and takes ownership of the next step.
Plan for the Finish, Not Just the Start Date
A dependable remodeling experience is built well before demolition day. At JG Home Services, that means helping homeowners make informed choices, coordinate the details, and move through each phase with confidence. The result should feel worth the temporary inconvenience: a kitchen, bathroom, or basement designed for the way your household lives now.
When you are ready to begin, share your priorities, your target completion date, and the level of disruption your family can manage. A realistic plan gives your project the time it needs to be completed with care, on time and on budget wherever the scope and conditions allow.