
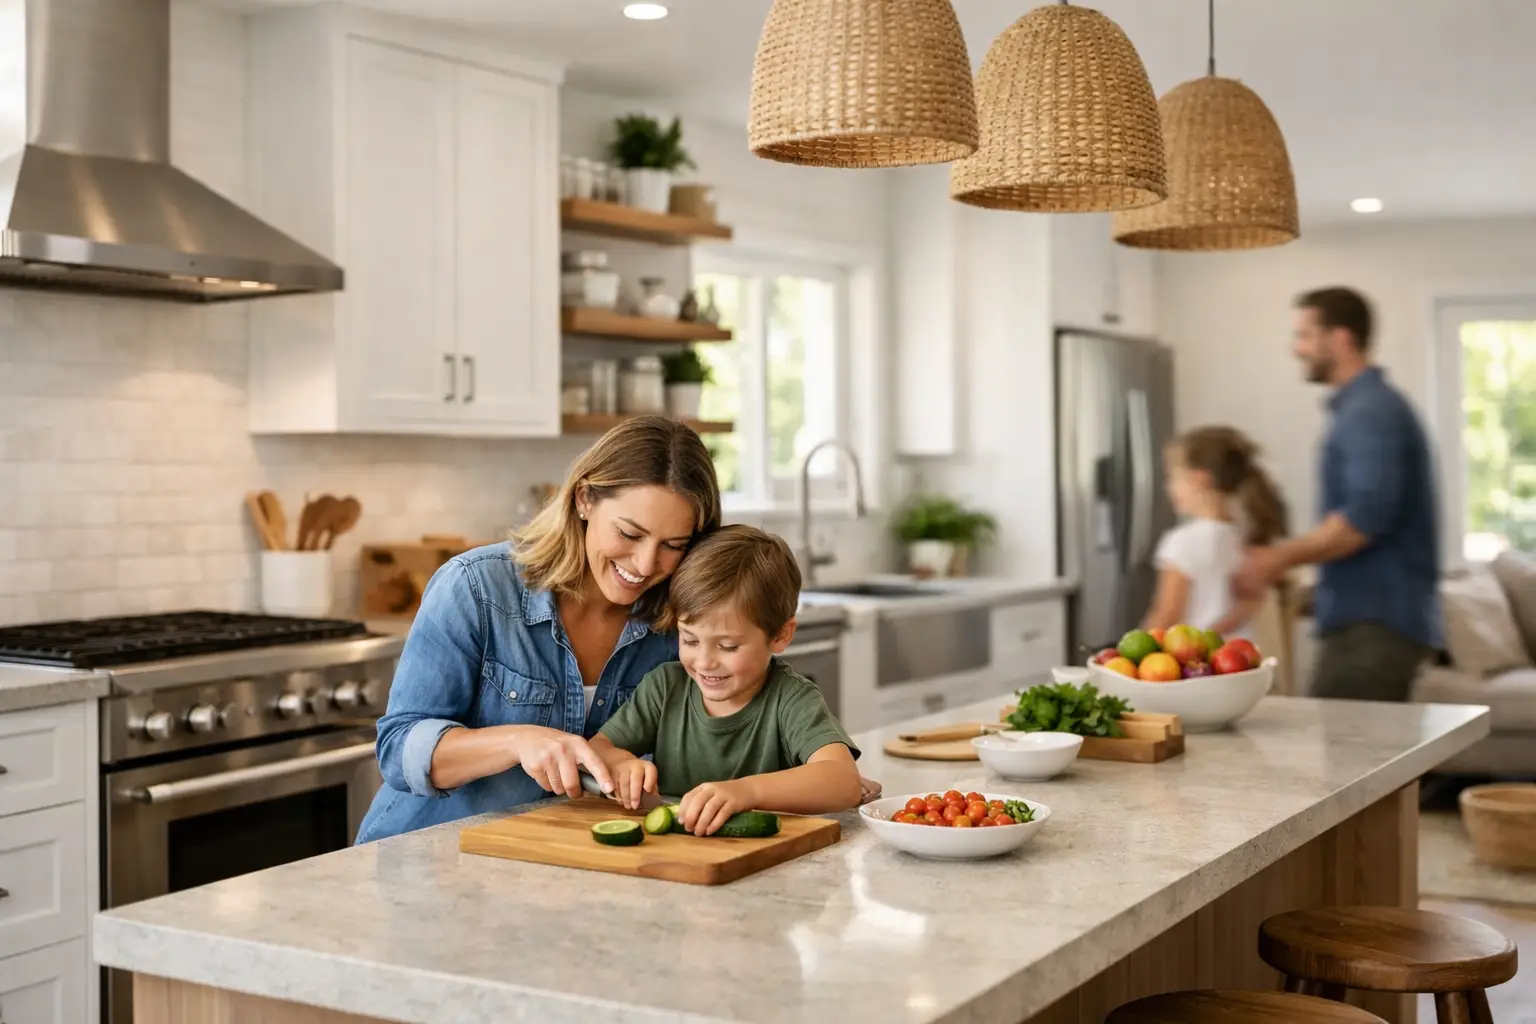
A kitchen renovation usually starts with one daily frustration that has finally worn out its welcome. Maybe the island is too small for family dinners and homework. Maybe storage never seems to be enough, or the layout forces everyone into the same tight corner at the busiest time of day. When your kitchen no longer fits the way you live, updating finishes alone is rarely enough. The real value comes from building a space that works better every single day.
For most homeowners, that means balancing three priorities at once: function, appearance, and budget. The best kitchens do not happen because every finish is expensive. They happen because the plan is clear, the details are handled properly, and the work is completed with care. That is where experience matters.
What a kitchen renovation should solve
A successful kitchen renovation is not just about replacing cabinets and countertops. It should solve practical issues that affect how your home feels and functions. If traffic flow is awkward, appliances are poorly placed, or storage is limited, those problems should be addressed before paint colors and backsplash selections take center stage.
In many homes, the layout is the biggest opportunity. Opening a wall can improve sightlines and make the kitchen feel connected to the rest of the house, but it is not always the right move. Some families need more separation to keep noise and mess contained. Others benefit more from reworking cabinet placement, adding a larger island, or improving pantry storage than from making structural changes. It depends on how the space is used and what is realistically possible within the home.
Good planning also considers the long term. A kitchen that looks sharp today but falls short on lighting, durability, or storage will lose its appeal quickly. Homeowners usually feel best about their investment when the finished space is easier to cook in, easier to clean, and better suited to daily routines.
Planning a kitchen renovation without costly surprises
The most common mistakes happen before construction starts. Homeowners often begin with inspiration photos, which is a helpful first step, but photos do not reveal what makes a design practical in a real home. Cabinet depth, walkway clearance, appliance door swing, outlet placement, and lighting layers all affect the final result.
That is why the planning stage matters so much. Before materials are ordered, the project should be defined clearly. What stays, what changes, and what has to improve? If the goal is more storage, that may lead to taller cabinetry, deeper drawers, or a pantry solution. If the goal is better entertaining, seating and circulation become more important. If resale value is a factor, selections should appeal broadly without making the kitchen feel generic.
Budget should be discussed early and honestly. A realistic budget allows better decisions from the start. It helps homeowners choose where to invest and where to simplify. For example, custom features may be worth it in a difficult layout, while standard options can work well in more straightforward spaces. Countertop materials, cabinet construction, flooring, tile, lighting, and appliance packages all affect the total. So do behind-the-wall conditions, which can only be fully confirmed once work begins.
That is one reason experienced contractors build room for the unexpected. In older homes especially, electrical, plumbing, or framing updates may be necessary to bring the kitchen up to current standards. Those upgrades may not be the exciting part of the project, but they are essential to a finished kitchen that performs as well as it looks.
The design choices that matter most
Homeowners can spend a lot of time comparing colors and styles, but a few decisions have an outsized impact on the final kitchen. Cabinet layout is one of them. The right cabinet plan improves storage, reduces clutter, and makes the room feel intentional. Deep drawers for pots and pans, tray storage, pull-outs, and dedicated pantry zones often add more value than decorative extras.
Countertops are another major decision, both visually and practically. Some materials offer strong stain and scratch resistance with minimal maintenance, while others bring natural variation that many homeowners love but require more care. There is no universal best choice. Families who cook often, entertain frequently, or want low-maintenance surfaces may prioritize durability over uniqueness. Others are willing to accept more upkeep for a specific look.
Lighting is often underestimated. A kitchen needs more than a single ceiling fixture and a few pendants. Task lighting under cabinets, ambient lighting for overall brightness, and accent lighting to highlight focal areas all contribute to how the space feels. Poor lighting can make even a well-designed kitchen feel flat or impractical.
Flooring deserves the same level of thought. It has to look right with the cabinetry and counters, but it also needs to stand up to traffic, spills, pets, and daily wear. The best flooring choice is usually the one that fits your household, not the one that looks best in a showroom.
Style should support daily use
Transitional kitchens remain popular for a reason. They feel current without being overly trendy, and they give homeowners flexibility with finishes and fixtures. That said, style should follow how the room is used. If you want a clean, uncluttered look, the design needs enough hidden storage to support it. If you want a warm and inviting kitchen, material choices should add texture and balance rather than compete for attention.
A well-designed kitchen feels consistent. Hardware, tile, cabinet color, countertop pattern, and lighting should work together, but they do not need to match perfectly. The goal is a finished space that feels complete, comfortable, and built for your home.
Why project management matters in a kitchen renovation
Even a beautiful design can become a frustrating experience if the project is not managed well. Kitchen remodeling affects one of the most used spaces in the home, so timing, communication, and coordination matter from day one. Homeowners want clear expectations, a realistic schedule, and confidence that the work is being handled correctly.
That is where a full-service approach makes a difference. When design support, material planning, installation, and oversight are handled together, the project tends to move more efficiently and with fewer gaps between decisions and execution. It also gives homeowners one team to rely on instead of trying to manage multiple moving parts themselves.
Communication is a major part of that experience. You should know what is happening, what comes next, and where decisions need to be made. Delays can happen in remodeling, especially when materials are involved, but surprises should not become the norm. A dependable contractor addresses issues directly, keeps the project organized, and protects the budget wherever possible.
For homeowners in communities like West Dundee, Huntley, Sleepy Hollow, and Gilbert, working with a contractor that understands local homes and homeowner expectations can bring added confidence. JG Home Services approaches kitchen remodeling with that mindset – professional craftsmanship, clear communication, and a process built to keep projects on time and on budget.
How to know you are ready to move forward
If you have been living with the same kitchen problems for years, waiting rarely makes the decisions easier. In many cases, it just extends the inconvenience. The better question is whether you are ready to define what you need from the space and work with a team that can guide the process from design through installation.
You do not need every finish picked out before starting the conversation. What helps most is knowing your priorities. Maybe you need more prep space, better storage, stronger lighting, or a layout that works for family life. Maybe your kitchen feels dated and disconnected from the rest of your home. Those are the right reasons to begin.
A strong renovation plan brings structure to those goals. It turns general ideas into practical decisions, and it helps ensure the finished kitchen is not only attractive but truly useful. That is the difference between a remodel that photographs well and one that improves your day-to-day life.
The best time to plan a better kitchen is before another season passes with the same workarounds. A smart renovation is not about chasing trends. It is about creating a space that supports the way you live now and still feels right years from today.