
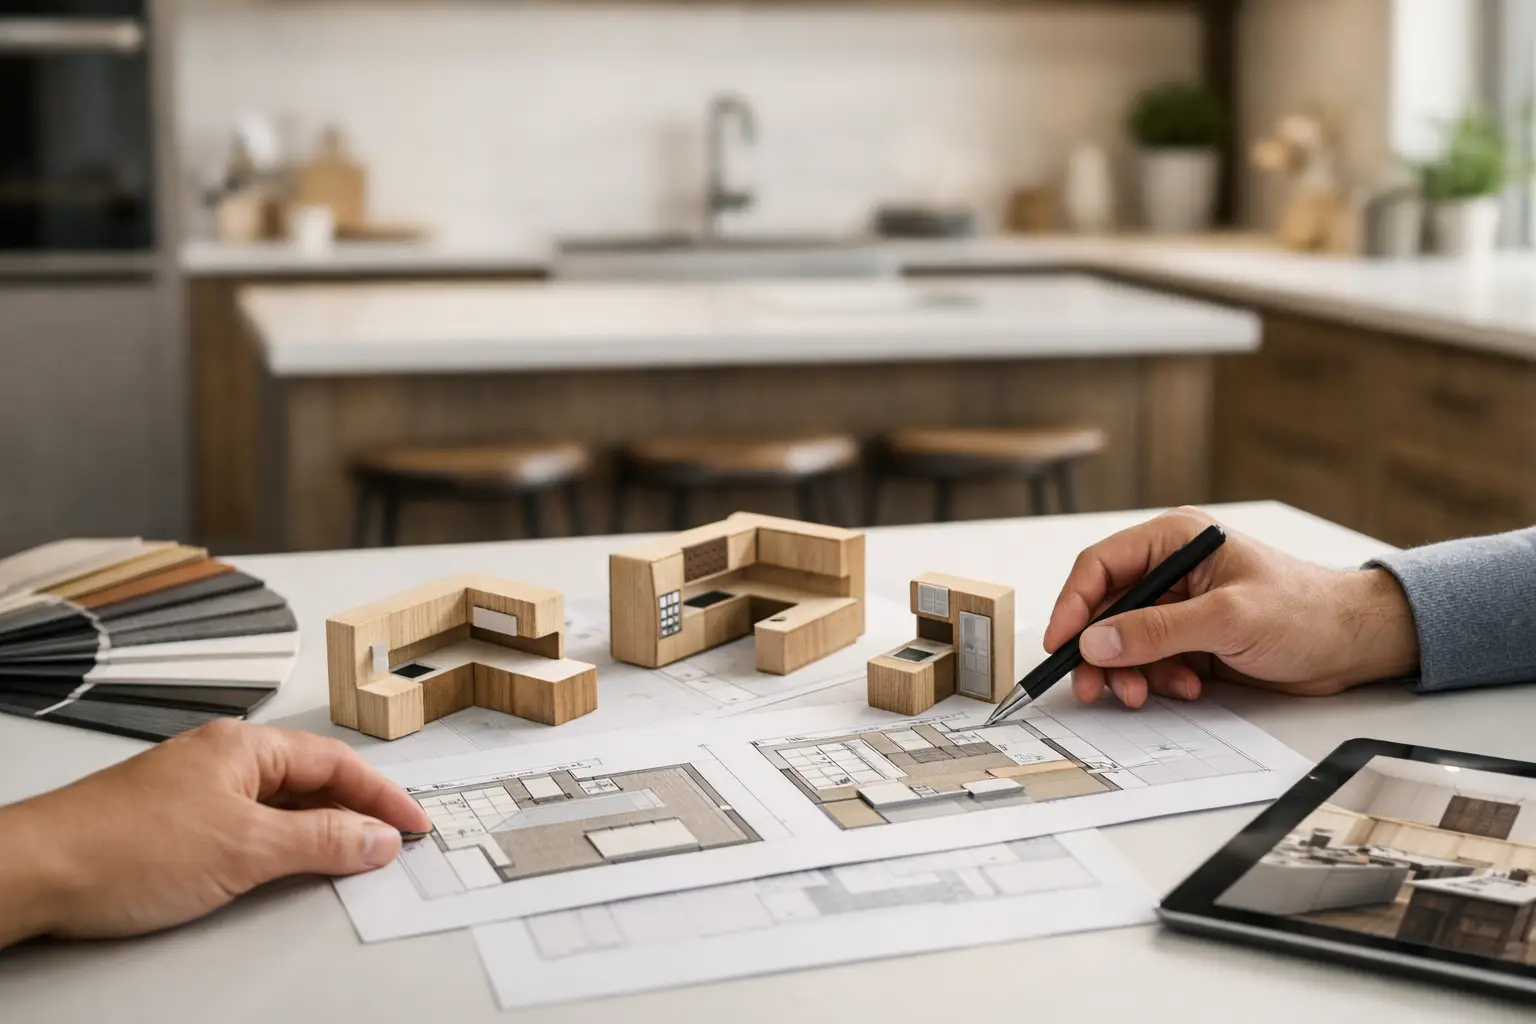
A kitchen can look beautiful in photos and still feel frustrating the moment real life starts happening. If the refrigerator door blocks a walkway, the island steals prep space, or two people cannot move around at once, the layout is the problem. That is why learning how to choose kitchen layout matters before you pick cabinets, finishes, or fixtures.
The right layout is not just about style. It affects how you cook, clean, store groceries, help kids with homework, and host family and friends. A well-planned kitchen feels easier to use every day, and that usually means fewer regrets once the remodel is complete.
How to choose kitchen layout based on real use
Most homeowners start with inspiration images, but the better starting point is your routine. The best kitchen layout for your home depends on how you actually live in the space.
If you cook often, prep space and easy access to the sink, range, and refrigerator matter more than a dramatic design feature. If your kitchen is where everyone gathers, seating and traffic flow may matter just as much as storage. If you want to improve resale value, it helps to balance personal preferences with a layout that feels intuitive to future buyers.
A good contractor or design team will usually ask practical questions first. Do you need more room for one cook or two? Do kids pass through the kitchen on the way to another room? Are you constantly short on pantry storage? Do you entertain often enough to justify a large island? These answers shape the layout far more than trends do.
Start with the room you have
Every kitchen has physical limits. Windows, plumbing, load-bearing walls, door swings, and adjacent rooms all affect what is possible. Sometimes the smartest layout is not the one that looks most impressive on paper. It is the one that makes the best use of the footprint without driving up unnecessary construction costs.
In a smaller kitchen, keeping major work zones close together often works best. In a larger space, the goal shifts toward making sure the room does not feel spread out or inefficient. Bigger is not automatically better if you have to take extra steps for every task.
Ceiling height, natural light, and room width also matter. A narrow space may be better suited to a galley or L-shaped layout than a large island that crowds the walkways. An open-concept main floor may support a U-shape with peninsula seating or a spacious island that connects the kitchen to the living area.
Common kitchen layouts and when they work best
There is no single best layout for every home. Each one has strengths, and each comes with trade-offs.
One-wall kitchens
A one-wall kitchen keeps cabinets, appliances, and counters along a single wall. This layout is common in smaller homes, condos, and open-concept spaces.
It can look clean and modern, and it is often cost-effective because plumbing and electrical work stay concentrated. The trade-off is limited counter space and storage. If you choose this layout, careful planning matters. Tall pantry cabinets, smart drawer storage, and nearby island seating can make a big difference.
Galley kitchens
A galley kitchen uses two parallel runs of cabinets and appliances. It is one of the most efficient layouts for cooking because everything stays within reach.
When designed well, a galley kitchen can be highly functional. The challenge is clearance. If the walkway is too tight, it feels cramped. If it is too wide, the efficiency starts to disappear. This layout works especially well in homes where the kitchen is a dedicated workspace rather than the main social hub.
L-shaped kitchens
An L-shaped kitchen uses two connected walls and leaves the rest of the room open. This is one of the most flexible layouts for family homes.
It creates good flow, works well in open-concept plans, and often leaves room for an island or dining area. The main thing to watch is corner storage and spacing between work zones. If the refrigerator ends up too far from the sink or range, the room can feel less efficient than it looks.
U-shaped kitchens
A U-shaped kitchen surrounds the cook on three sides. It offers generous counter space, strong storage capacity, and an efficient work zone setup.
For homeowners who cook often, this can be an excellent option. The concern is making sure the space does not feel boxed in. In smaller rooms, upper cabinets on all three sides can feel heavy. In larger kitchens, a U-shape may need an opening, peninsula, or seating area to keep the room feeling connected to the rest of the home.
Island kitchens
An island is not a layout by itself, but it often becomes the feature homeowners ask for first. Islands can add prep space, seating, storage, and a visual center to the room.
That said, an island only works if the room is large enough. Tight clearances around an island cause constant frustration, especially when appliance doors are open. A smaller kitchen may be better served by uninterrupted counter space or a peninsula instead of forcing in an island that looks good but works poorly.
Peninsula kitchens
A peninsula is connected to a wall or cabinet run and extends into the room. It can create many of the same benefits as an island without requiring as much space.
This is often a smart solution for mid-sized kitchens or homes where you want seating and separation without blocking traffic. It can define the kitchen nicely in open spaces, though it may create a narrower entry point if not planned carefully.
Think beyond the classic work triangle
You have probably heard of the kitchen work triangle, which places the sink, refrigerator, and range within easy reach. The concept still has value, but modern kitchens often need more than that.
Today, kitchens may include microwave drawers, beverage stations, trash pull-outs, wall ovens, charging areas, and oversized pantry storage. Families also use kitchens differently than they did years ago. There may be multiple cooks, kids doing schoolwork at the island, or guests gathering nearby while meals are being prepared.
A better approach is to think in work zones. Keep prep space near the sink and refrigerator. Place pots and pans near the range. Put dishes and silverware close to the dishwasher. If coffee is part of your daily routine, create a station that does not interrupt the main cooking path. These details make the kitchen feel organized and efficient.
How to choose kitchen layout for traffic flow
One of the biggest design mistakes is focusing on cabinets and countertops while ignoring movement through the room. A kitchen does not function well if people are constantly crossing through the main cooking area.
Notice how your household moves. Is the kitchen a pass-through to the garage, backyard, or laundry room? Do guests naturally gather near the island? Does the refrigerator sit in a spot where everyone blocks the cook?
When planning traffic flow, it helps to separate the work area from the throughway as much as possible. That may mean relocating an appliance, widening a walkway, or choosing a peninsula instead of an island. These are not flashy decisions, but they often have the biggest impact on everyday comfort.
Budget matters more than homeowners expect
Layout changes can affect far more than cabinet placement. Moving plumbing, gas lines, electrical, walls, and ventilation can quickly change the project scope.
Sometimes a full layout change is worth it, especially if the current kitchen has serious functional problems. Other times, keeping the sink or range in roughly the same location can protect the budget while still delivering a major improvement in storage, flow, and appearance. The best remodeling plans are not based on guesswork. They balance your goals, your home’s conditions, and what delivers the best return for your investment.
This is where working with an experienced remodeling team helps. A practical design recommendation should improve the way the kitchen works, not just add cost. At JG Home Services, that kind of planning is part of helping homeowners move from ideas to a finished space with fewer surprises.
Prioritize the problems you want solved
If you are unsure how to choose kitchen layout options, start by identifying what frustrates you now. Maybe there is nowhere to set groceries down. Maybe storage is poor. Maybe the room feels closed off when you want it more open for family time.
Those specific pain points help narrow the right layout quickly. A homeowner who needs better entertaining space may benefit from an open L-shape with an island. A serious home cook may prefer the efficiency of a U-shape or galley. A family with a tight footprint may need smart storage and a peninsula instead of trying to mimic a larger luxury kitchen.
The goal is not to copy someone else’s remodel. It is to create a kitchen that fits your house and your day-to-day life.
Before you commit to a design, picture a normal weekday in the finished room. Imagine unloading groceries, packing lunches, cooking dinner, and cleaning up. If the layout supports those moments well, you are probably making the right choice.