
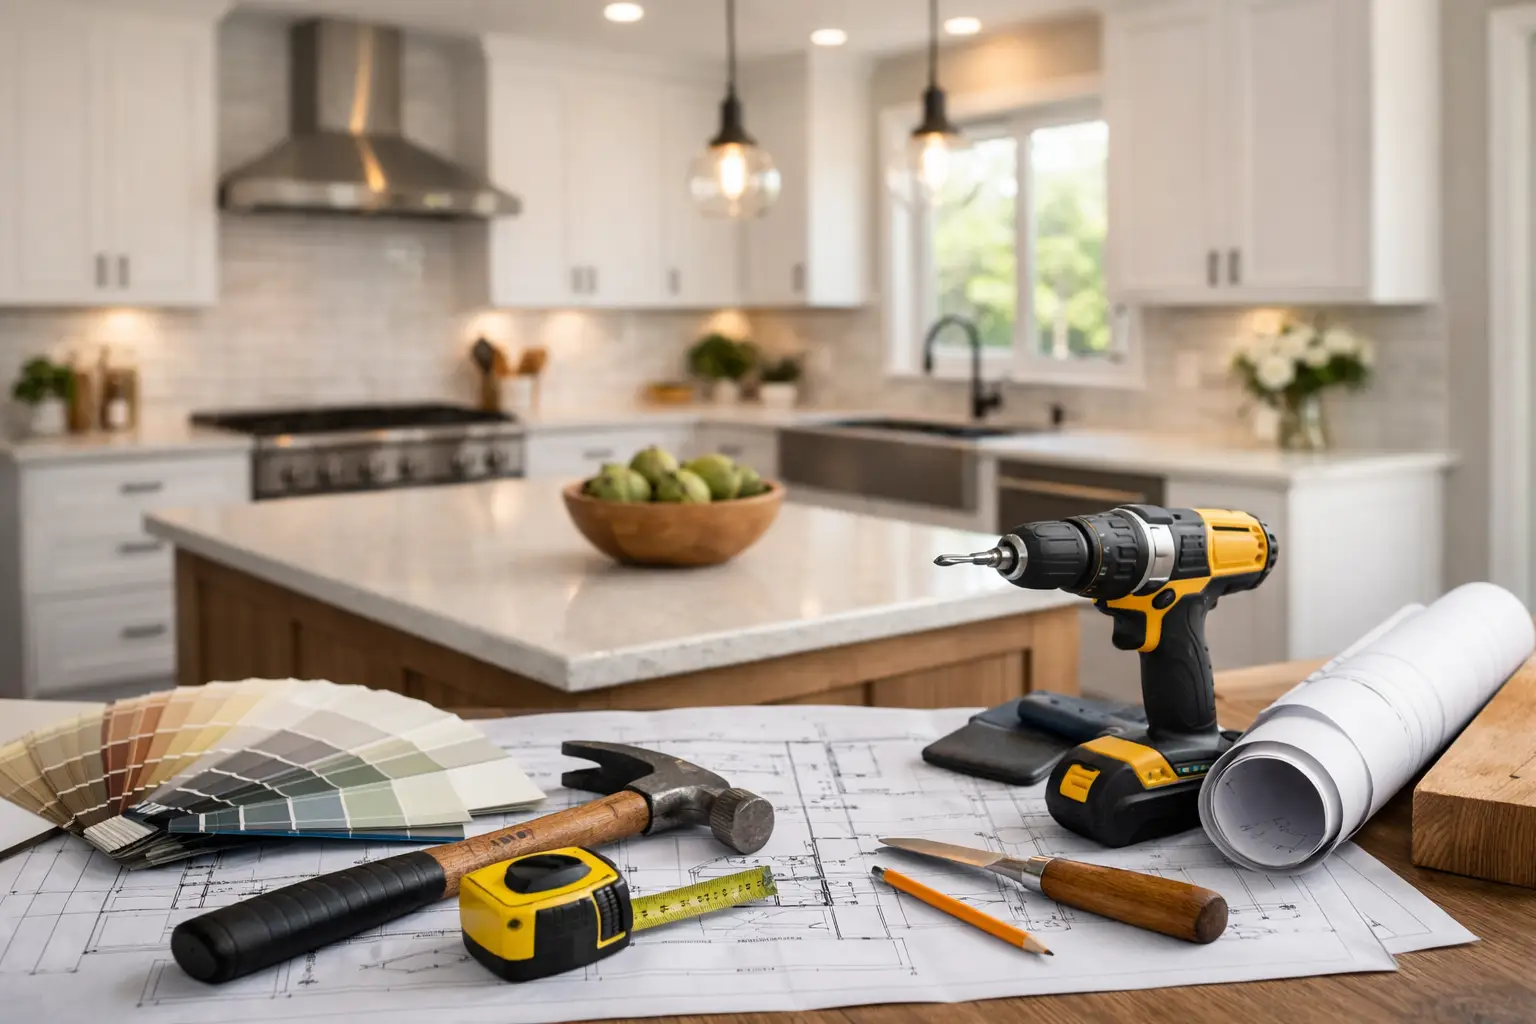
A kitchen remodel usually starts with one problem that has finally become too annoying to ignore. Maybe the layout traps two people in the same corner every morning. Maybe the cabinets are worn out, the lighting is poor, or the space simply no longer fits how your family lives. This complete kitchen remodeling guide is built to help you make smart decisions before the work begins, so the finished kitchen looks better, works better, and stays within a realistic budget.
Start with how the kitchen needs to work
The best remodels are not driven by finishes alone. They start with function. Before you think about cabinet colors or countertop edges, look at how you use the room every day. A family that cooks nightly has different needs than a homeowner who entertains often or wants a kitchen that opens more naturally into the living space.
That is why the first step is defining priorities clearly. Do you need more storage, better traffic flow, improved lighting, more prep space, or room for seating? In many homes, the real issue is not that the kitchen is old. It is that the layout no longer supports daily life.
This is also the stage where trade-offs become clear. A larger island can add prep space and seating, but it may tighten walkways if the room is not large enough. Removing a wall can create openness, but it may require structural work that changes the budget. Good planning means knowing what matters most before construction starts.
Budgeting for a complete kitchen remodeling guide that reflects reality
Homeowners often ask what a kitchen remodel should cost, but the honest answer is that it depends on the scope. Cosmetic updates are very different from a full renovation that changes plumbing, electrical, layout, flooring, cabinets, and appliances.
A realistic budget should cover more than visible materials. It also needs to account for labor, design, demolition, permits, delivery, installation, and a contingency for surprises behind the walls. In older homes especially, hidden issues can appear once demolition begins. Outdated wiring, water damage, or uneven subfloors are common examples.
If staying on time and on budget matters, the smartest approach is to establish your investment range early and separate must-haves from nice-to-haves. Custom cabinetry may be worth it if storage is your top concern. On the other hand, if your layout works well, you may get more value by investing in better surfaces, lighting, and organization rather than moving plumbing lines.
A dependable contractor should help you understand where your money has the biggest impact. That guidance matters because not every upgrade adds the same long-term value.
Layout decisions shape everything else
The layout is the backbone of the project. Once that is settled, selections become much easier because every finish has a place and purpose.
Some kitchens benefit from keeping the same footprint. This is often the most efficient route when the current plumbing and appliance locations are workable. It can control costs while still delivering a dramatic visual and functional improvement.
Other kitchens need a larger change. Galley kitchens may need better openness. Closed-off kitchens may need a more connected flow to dining or family areas. Smaller kitchens may need improved storage and circulation rather than more square footage.
Think carefully about the work zones in the room. The sink, range, refrigerator, prep area, trash pullout, and dishwasher should function together without crowding each other. Islands should add convenience, not obstacles. Walkways should feel comfortable when cabinet doors and appliances are open.
This is one area where experience matters. On paper, a layout can look fine. In real life, a few inches can make a major difference in comfort and usability.
Cabinets, counters, and materials that hold up
A kitchen is one of the hardest-working rooms in the house, so material decisions should balance appearance, durability, and maintenance.
Cabinets usually take the largest share of the visual space and budget. Stock cabinets can work well in some projects, but semi-custom or custom options are often better for homeowners who want smarter storage, better fit, and a more tailored result. Features like deep drawers, tray dividers, pantry pullouts, and soft-close hardware make daily use noticeably better.
Countertops should match your lifestyle, not just a trend. Quartz is popular for good reason because it is durable and low maintenance. Natural stone has strong visual appeal, but some materials require more upkeep. If you cook heavily, stain resistance and ease of cleaning may matter more than having the most dramatic pattern.
Flooring and backsplash choices should work with the rest of the space, but they also need to handle wear. Kitchens see spills, dropped utensils, heavy foot traffic, and regular cleaning. A material that looks great in a showroom may not be the best fit for an active household.
The same is true for hardware, fixtures, and paint. These are often treated as finishing touches, but they contribute to both durability and the overall feel of the room.
Lighting and electrical planning are often underestimated
Many outdated kitchens have one central ceiling light and not much else. That setup rarely supports how the room is actually used.
A well-remodeled kitchen includes layers of light. Task lighting helps with prep and cooking. Ambient lighting supports the room overall. Accent lighting can highlight features like glass cabinets or a backsplash. Under-cabinet lighting is one of the upgrades homeowners appreciate most because it improves visibility where it matters.
Electrical planning also needs to cover modern use. That may mean more outlets, dedicated circuits for appliances, charging areas, or better switch placement. If your remodel includes entertaining space, beverage stations, or a larger island, those details should be considered early, not after finishes are selected.
The contractor matters as much as the design
Even a strong design can fall short if the execution is inconsistent. A kitchen remodel involves many moving parts, from demolition and framing to cabinetry, tile, plumbing, electrical, and finish work. Coordination is what keeps the project on track.
When choosing a contractor, homeowners should look beyond price alone. Experience, licensing, insurance, communication, project management, and workmanship all affect the final outcome. A low bid can become expensive if details are missed, timelines slide, or change orders pile up.
A full-service remodeling partner can simplify the process because design support, material planning, and installation are managed together. That creates clearer accountability and fewer handoff problems. For homeowners who are not remodeling experts, that kind of guidance removes a lot of stress.
This is where local reputation counts. A contractor with a strong presence in communities like West Dundee, Huntley, Sleepy Hollow, and Gilbert understands the expectations of local homeowners and the value of standing behind the work. JG Home Services approaches kitchen remodeling with that mindset, focusing on craftsmanship, detail, and a project experience homeowners can trust.
What to expect during construction
A kitchen remodel is disruptive, even when it is well managed. Knowing that upfront helps you prepare. Depending on the scope, you may be without a fully functioning kitchen for several weeks. Dust control, delivery schedules, inspections, and material lead times all affect the timeline.
The best way to reduce stress is to plan before work begins. Finalize selections early. Ask how change orders are handled. Understand the sequence of work and what decisions need to be made in advance. Set up a temporary kitchen area if possible, especially if your project includes a full tear-out.
Communication is critical during this phase. Homeowners should know who to contact, how updates will be shared, and what happens if an unexpected condition is uncovered. Clear answers build confidence and help avoid delays.
A complete kitchen remodeling guide should lead to better decisions, not more confusion
The right kitchen remodel is not about choosing the most expensive finishes or copying what you saw in a photo gallery. It is about creating a space that fits your home, your routines, and your priorities. Sometimes that means opening the room completely. Sometimes it means keeping the footprint and improving every detail within it.
What matters most is making decisions in the right order – function first, budget second, materials third, and execution all the way through. When those pieces come together, the result feels natural, durable, and worth the investment.
If you are thinking about remodeling, start with a plan that respects both your vision and the realities of construction. A well-built kitchen should serve your family every day, look right for your home, and give you confidence that the job was done the right way.