
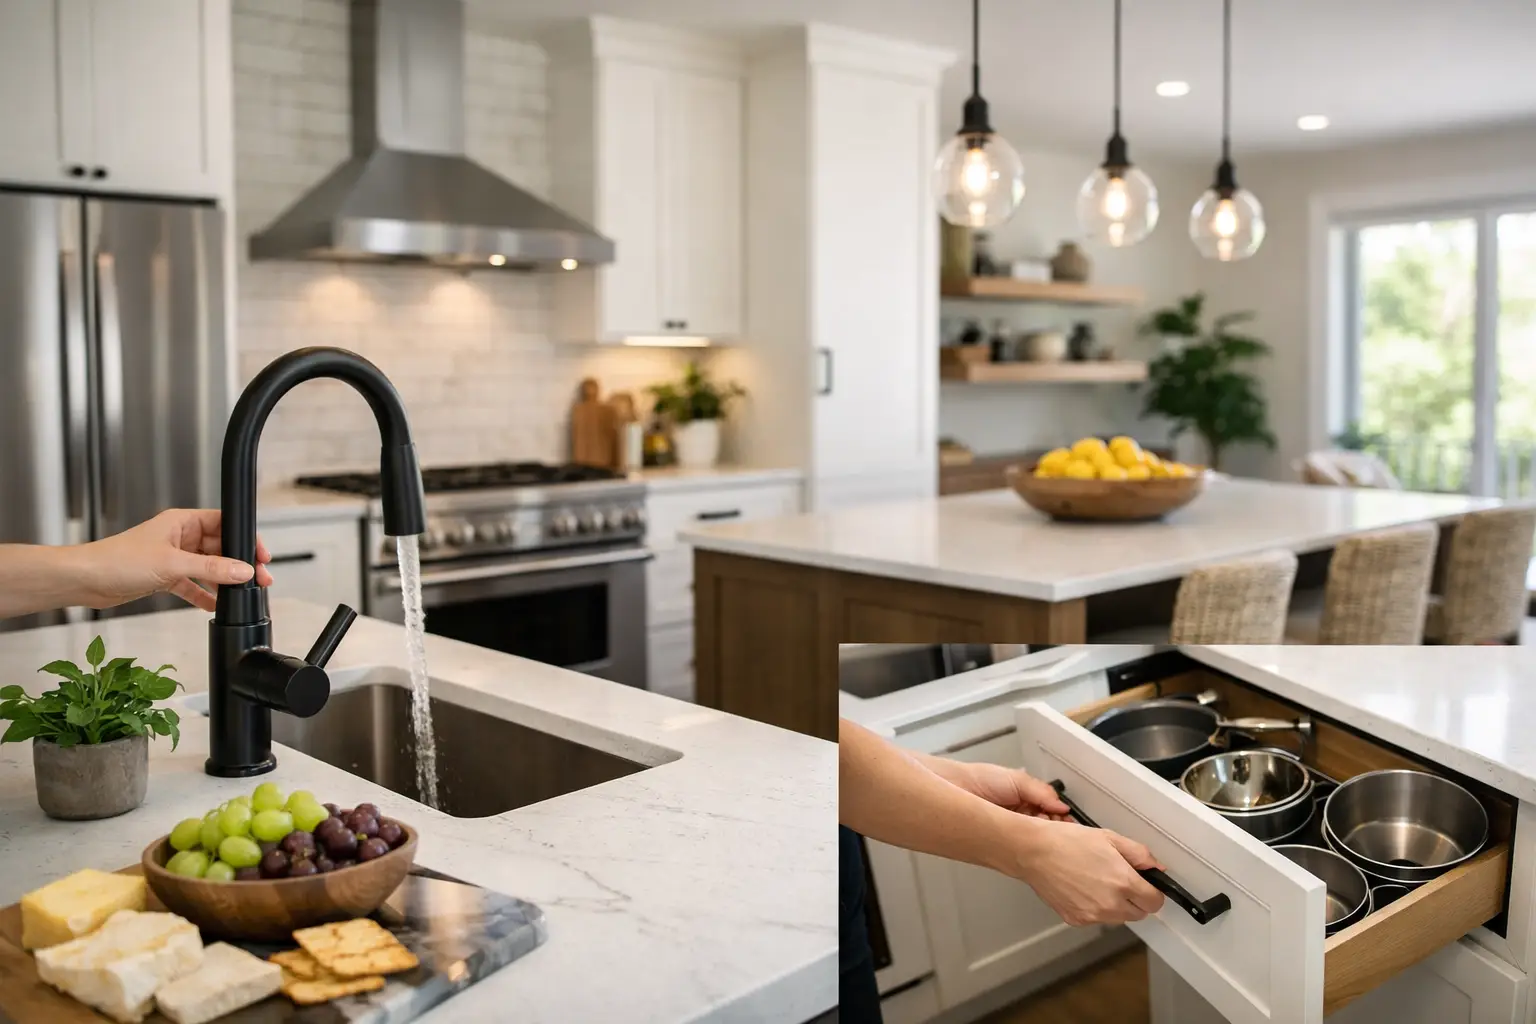
A kitchen can look beautiful in a showroom and still make daily life harder at home. The best kitchen remodel upgrades solve the frustrations you feel every morning: crowded counters, poor lighting, cabinets that waste space, and an island that does not quite work for how your family gathers. The right choices create a kitchen that is easier to use now and more appealing when it is time to sell.
For most homeowners, the goal is not to add every available feature. It is to invest where craftsmanship, layout, and materials will make a noticeable difference for years. Here are the upgrades that consistently deliver real value.
1. Improve the Kitchen Layout First
Before selecting cabinet colors or countertop samples, look at how you move through the room. A kitchen layout should make cooking, cleaning, serving, and putting groceries away feel natural. If the refrigerator door blocks a walkway or the dishwasher cannot open when someone is at the sink, no decorative finish will solve the problem.
Moving appliances, removing a poorly placed wall, widening an opening, or reworking an undersized island can be a meaningful investment. It can also involve plumbing, electrical, permits, and structural work, so this is where experienced planning matters. A well-designed layout often gives a remodel its biggest day-to-day payoff.
Not every kitchen needs a complete reconfiguration. In a smaller space, improving clearances and adding better storage may provide more value than moving every appliance. The best solution depends on the room, your budget, and how your household actually uses the kitchen.
2. Choose Cabinets Built for Daily Use
Cabinets take more wear than nearly any other element in a kitchen. They are opened, closed, bumped, cleaned, and loaded every day. Quality cabinet construction, durable finishes, properly adjusted doors, and professional installation are worth prioritizing over a trend that may not hold up.
The upgrade is not only about the cabinet boxes. Interior function matters just as much. Deep drawers for pots and pans, pullout trays, a dedicated trash and recycling cabinet, vertical dividers for baking sheets, and a pantry with adjustable shelves make it easier to keep the kitchen organized.
Soft-close doors and drawers are a small feature with a noticeable effect. They reduce noise, protect the cabinet hardware, and give the kitchen a more finished feel. For families, they also help prevent the constant slamming that wears on both cabinets and patience.
3. Add Storage Where It Is Actually Needed
A remodel is the right time to address the items that never seem to have a home. Instead of asking for more cabinets in general, consider what you need to store: small appliances, lunch containers, pet food, spices, serving platters, coffee supplies, or bulk pantry goods.
A well-planned storage upgrade may include a pullout pantry beside the refrigerator, drawer organizers near the prep area, or an appliance garage that keeps frequently used items off the counter. If space allows, a walk-in pantry can be helpful, but it should not come at the expense of a functional cooking area.
Corner cabinets deserve special attention. Standard corner spaces can become difficult-to-reach storage zones. Pullout systems or carefully designed drawers can reclaim usable space, although the hardware adds cost. In some kitchens, a simple cabinet design with fewer moving parts is the smarter long-term choice.
4. Invest in Durable, Low-Maintenance Countertops
Countertops shape the way a kitchen looks, but they also handle hot pans, food prep, spills, and daily cleaning. Quartz remains a popular choice for busy households because it offers a consistent appearance and low maintenance. Natural stone can bring variation and character, but some materials require more care and periodic sealing.
The right countertop is a balance of appearance, budget, maintenance expectations, and how you cook. A family that uses the kitchen heavily may prefer a forgiving surface over one that needs careful upkeep. Edge details, seams, and the quality of the installation also matter. Even a premium slab can look disappointing if it is not measured and installed with precision.
Consider extending the countertop material up the wall as a full-height backsplash in selected areas. This can create a clean, polished look while reducing grout lines behind the range or sink.
5. Layer the Lighting
One overhead fixture is rarely enough for a working kitchen. Good lighting should support different tasks throughout the day, from preparing dinner to helping children with homework at the island.
A thoughtful plan typically combines recessed ceiling lights for overall illumination, under-cabinet lighting for countertop work, and decorative fixtures over an island or dining area. Dimmers are especially worthwhile because they allow bright task lighting when needed and a softer setting for entertaining.
Under-cabinet lighting is one of the most practical upgrades for the cost. It eliminates shadows on work surfaces and adds warmth after dark. Be sure lighting locations are planned early, before cabinets, drywall, and backsplash installation are complete.
6. Make the Island Earn Its Space
An island is often the center of a kitchen, but it should do more than fill an open area. The best islands support the way you live. That may mean extra prep space near the sink, seating for family meals, deep drawer storage, a microwave drawer, or a second sink for larger households.
Size and clearance are critical. An oversized island can crowd traffic flow, while a small one can feel disconnected and offer little usable value. Seating also needs enough knee space and room for stools to move without blocking a path.
If your kitchen is too narrow for a true island, a peninsula may be a better option. It can provide counter space and seating while preserving a comfortable circulation path.
7. Upgrade Appliances With a Purpose
New appliances can refresh a kitchen quickly, but the best choice is not always the most expensive one. Start with performance and fit. A quiet dishwasher, a well-organized refrigerator, and a range that matches your cooking habits can improve daily routines far more than features you may never use.
For serious home cooks, a ventilation hood with proper ducting is one of the most valuable upgrades. It helps manage smoke, grease, heat, and cooking odors. A decorative hood without effective ventilation may look impressive, but it will not provide the same practical benefit.
Panel-ready appliances and built-in refrigeration can create a refined, custom look. They also increase the budget and may limit future replacement options. A dependable standard-depth or counter-depth appliance package can be the better fit for many homes.
8. Include More Convenient Electrical Features
Older kitchens often lack outlets where homeowners need them most. During a remodel, add outlets along work areas, at the island, and inside a pantry or appliance cabinet when appropriate. USB-C charging outlets can be useful near a command center or seating area.
Do not overlook dedicated circuits for larger appliances and planned locations for future additions. Electrical work behind finished walls is much easier to complete during the renovation than after the kitchen is done. This is also a good time to confirm that the kitchen meets current code requirements.
9. Select a Backsplash That Supports the Design
A backsplash is an opportunity to add personality without overwhelming the room. Classic subway tile, large-format porcelain, handmade-look ceramic, and natural stone can all work well when selected to complement the cabinets and countertops.
Large tiles create fewer grout lines and can be easier to clean. Smaller patterned tile adds visual interest but usually requires more installation time and more grout maintenance. The right choice depends on whether you want the backsplash to be a quiet backdrop or a focal point.
Professional layout is essential around outlets, corners, and the range. Clean cuts and balanced spacing are details that separate a finished kitchen from one that merely looks updated.
10. Do Not Skip the Details That Finish the Room
Hardware, faucet selection, cabinet trim, and paint color may seem like final decisions, but they influence the kitchen’s daily feel. Choose a faucet with enough reach for your sink, a finish that fits the room, and a style you will still appreciate after trends change.
Cabinet hardware should feel comfortable in your hand and be sized appropriately for the doors and drawers. A simple, durable selection often ages better than an overly decorative option. If you are adding a pot filler, beverage station, or specialty fixture, make sure it supports a real routine rather than creating another surface to clean.
Planning the Best Kitchen Remodel Upgrades Around Your Budget
A smart budget puts the largest share toward the elements that are hardest to change later: layout, cabinetry, electrical, plumbing, ventilation, and installation quality. Decorative elements can be adjusted more easily in the future. That does not mean finishes do not matter. It means they should work within a plan that protects the long-term function of the room.
At JG Home Services, we help homeowners make those decisions with clear communication, detailed planning, and professional installation from concept through completion. A free estimate is a practical first step when you want to compare possibilities without guessing at costs.
The kitchen you enjoy most will not be the one with the longest feature list. It will be the one where every cabinet, light, outlet, and surface has a clear purpose – and where the work is completed with the care your home deserves.