
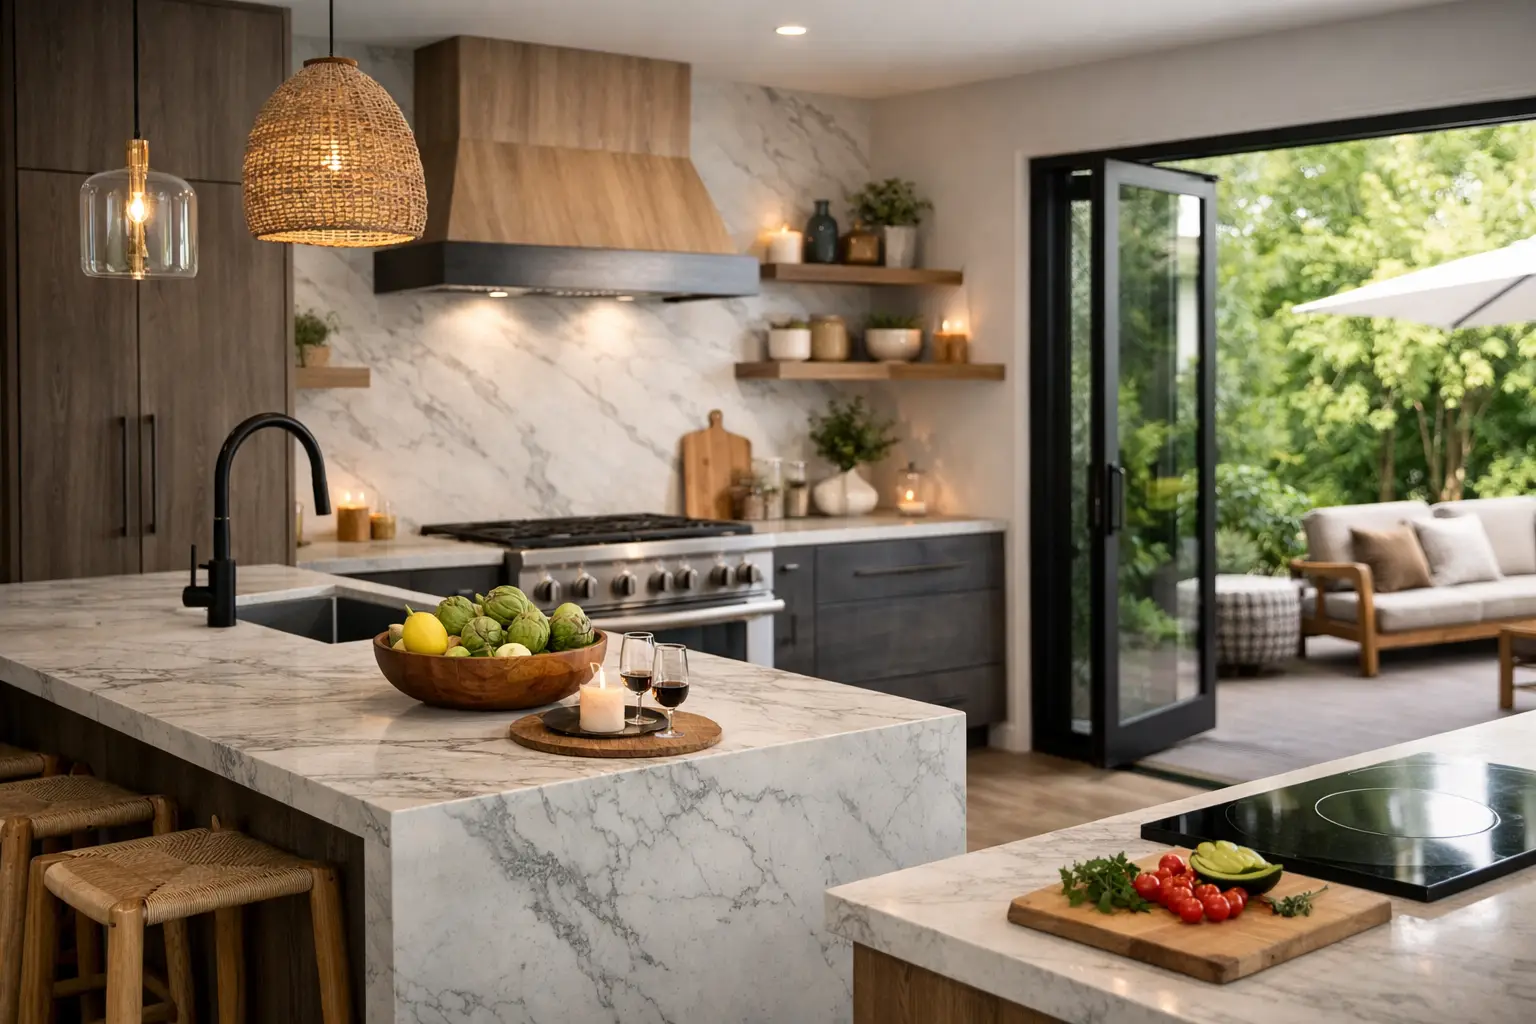
A lot of kitchens still look good in photos but fall short in real life. They lack storage where you need it, traffic flow gets tight around the island, and the finishes that looked trendy a few years ago already feel dated. That is why kitchen remodeling trends 2026 are leaning less toward showpiece design and more toward kitchens that work better every day.
For homeowners planning a remodel, that shift is good news. The best kitchens in 2026 are not built around one flashy feature. They are designed around how your household cooks, gathers, stores, cleans, and moves through the space. Style still matters, of course, but function is leading the conversation.
Kitchen remodeling trends 2026 are becoming more practical
The biggest change is not a single color or cabinet profile. It is the mindset behind the remodel. Homeowners are asking better questions before construction starts. Instead of focusing only on what is popular, they want to know what will still feel right five or ten years from now.
That leads to smarter investment choices. A custom pantry wall may matter more than a second sink. Wider walkways may add more daily comfort than a larger island. Under-cabinet lighting may improve the room more than an expensive statement fixture. The strongest remodels balance resale value with real-life use, and that balance is shaping nearly every design decision in 2026.
Warm, natural finishes are replacing the all-white look
White kitchens are not disappearing, but they are no longer the default answer. In 2026, many homeowners are choosing warmer combinations that feel more lived-in and less clinical. Wood tones, soft taupe cabinetry, muted greens, creamy whites, and textured materials are becoming more common.
This does not mean every kitchen is turning rustic. The look is cleaner than that. Think natural oak paired with simple cabinet lines, stone with visible movement, and metal finishes that feel softer than bright chrome. The goal is warmth without visual clutter.
There is a trade-off here. Trend-driven colors can age faster than neutrals, so the smartest approach is usually to anchor the kitchen with timeless cabinetry or flooring and bring in bolder personality through backsplash tile, lighting, paint, or hardware. That keeps the design fresh without locking you into a finish you may regret.
Mixed materials feel more custom
One of the more noticeable kitchen remodeling trends 2026 homeowners are asking for is material contrast. Painted perimeter cabinets with a stained wood island, matte countertops with glossy tile, or a slab backsplash against shaker-style cabinetry can create a more finished and custom result.
Done well, mixing materials adds depth. Done poorly, it can make the kitchen feel busy. That is why design planning matters. A professional remodel should tie every finish together so the room feels intentional, not pieced together over time.
Storage is getting more specific and more useful
Homeowners are far less interested in generic storage than they were a few years ago. Big cabinet boxes are not enough if they do not solve daily frustrations. In 2026, storage is being tailored to the way each family actually uses the kitchen.
That might mean deep drawers for cookware instead of lower cabinets, pull-out spice storage near the range, concealed trash and recycling, tray dividers, appliance garages, or pantry shelving built around bulk shopping habits. These details are not glamorous, but they can change how the kitchen feels every single day.
Good storage planning also helps keep the visual design clean. If everything has a place, the counters stay clearer and the room looks better with less effort. For busy households, that is not a luxury. It is a practical upgrade.
Islands are still popular, but size is not the main priority
The oversized island had a long run, and it is still part of many remodels. But in 2026, the conversation is shifting from biggest possible island to best-fitting island. Homeowners are paying closer attention to circulation, seating comfort, and whether the island improves workflow or just takes up space.
In some kitchens, a smaller island with better clearance is the right move. In others, a peninsula or furniture-style table may serve the room better. It depends on the footprint, how many people use the kitchen at once, and whether the space also functions as a homework zone, entertaining area, or casual dining room.
This is where experience matters. A layout can look balanced on paper and still feel awkward once cabinets are installed. The right remodel team will think through appliance doors, stool spacing, walking paths, and prep zones before construction begins.
Lighting is becoming more layered and less decorative-only
Many older kitchens rely on one ceiling fixture and a few recessed cans. That approach leaves work areas underlit and makes the room feel flat. In 2026, kitchen lighting is becoming more layered, with each layer serving a purpose.
Task lighting under cabinets is one of the most valuable upgrades because it improves visibility exactly where you prep food. Recessed lights help with overall brightness, while pendants or decorative fixtures add style and help define focal points like the island or dining area.
There is also growing interest in softer lighting control. Dimmer switches, toe-kick lighting, and inside-cabinet lighting are showing up in more remodels because they add comfort and convenience. These are the kinds of features homeowners may not ask for at first, but they often appreciate the most after move-in.
Smart features are staying, but only when they add real value
Not every kitchen needs a screen built into the refrigerator. Homeowners are getting more selective about smart technology, and that is a healthy trend. In 2026, the best tech upgrades are the ones that solve a real problem or improve convenience without adding complexity.
Touchless faucets remain popular for obvious reasons. Smart ovens and cooktops can be helpful for households that cook often and want more control. Charging drawers, built-in USB outlets, and better appliance integration are also practical choices.
But there is a limit. More technology means more components that may need service down the road. For some homeowners, simple and dependable is the better investment. A good remodel plan should match the level of technology to the way you actually live.
Sustainability is showing up through durability
Sustainability in kitchen design is no longer just about buzzwords. Homeowners want materials and products that last, waste less, and hold up to daily use. That often means choosing quality cabinetry over quick replacements, LED lighting over outdated fixtures, and surfaces that do not require constant maintenance.
Energy-efficient appliances continue to matter, but durability is becoming the bigger conversation. A kitchen that holds up well for years is a smarter use of money and materials than one that has to be updated again too soon. This is one reason professionally planned remodels tend to deliver better long-term value than patchwork updates.
Low-maintenance choices are in demand
Busy homeowners want kitchens that look good without becoming a second job. Quartz continues to perform well because it is durable and easy to maintain. Cabinet finishes that hide fingerprints better, large-format backsplashes with fewer grout lines, and flooring that handles spills and wear are also strong choices.
That does not mean every low-maintenance option is right for every home. Some materials cost more upfront, while others may offer a specific look but require extra care. The key is understanding the trade-off before you commit.
Hidden function is shaping cleaner design
One reason many new kitchens feel calmer is that more of the hard-working elements are being concealed. Panels that integrate appliances, hidden coffee stations, microwave drawers, walk-in pantries, and outlets placed where they are less visible all support a cleaner look.
This trend works especially well for open-concept homes, where the kitchen is always in view from nearby living areas. A more streamlined design helps the room feel connected to the rest of the house instead of standing apart as a purely utilitarian space.
At the same time, hidden function requires careful planning. Appliance panels, custom storage, and integrated details can increase cost. If the budget needs to stay tight, it often makes sense to prioritize the areas that affect daily use most and simplify the rest.
What homeowners should take from the kitchen remodeling trends 2026
The biggest takeaway is simple. Trends matter, but they should never drive the entire remodel. The kitchens that age best are the ones built around the home, the family, and the way the space gets used from morning to night.
That is why the planning stage matters as much as the finishes. A dependable remodeling contractor should help you sort through what is worth investing in, what may be unnecessary, and how to create a kitchen that looks current without feeling temporary. For homeowners who want a project handled with care, detail, and clear communication, that guidance can make all the difference.
If you are thinking about a kitchen remodel, start with the problems you want to solve, not just the photos you like. The right design will follow, and it will serve you long after the trends move on.