
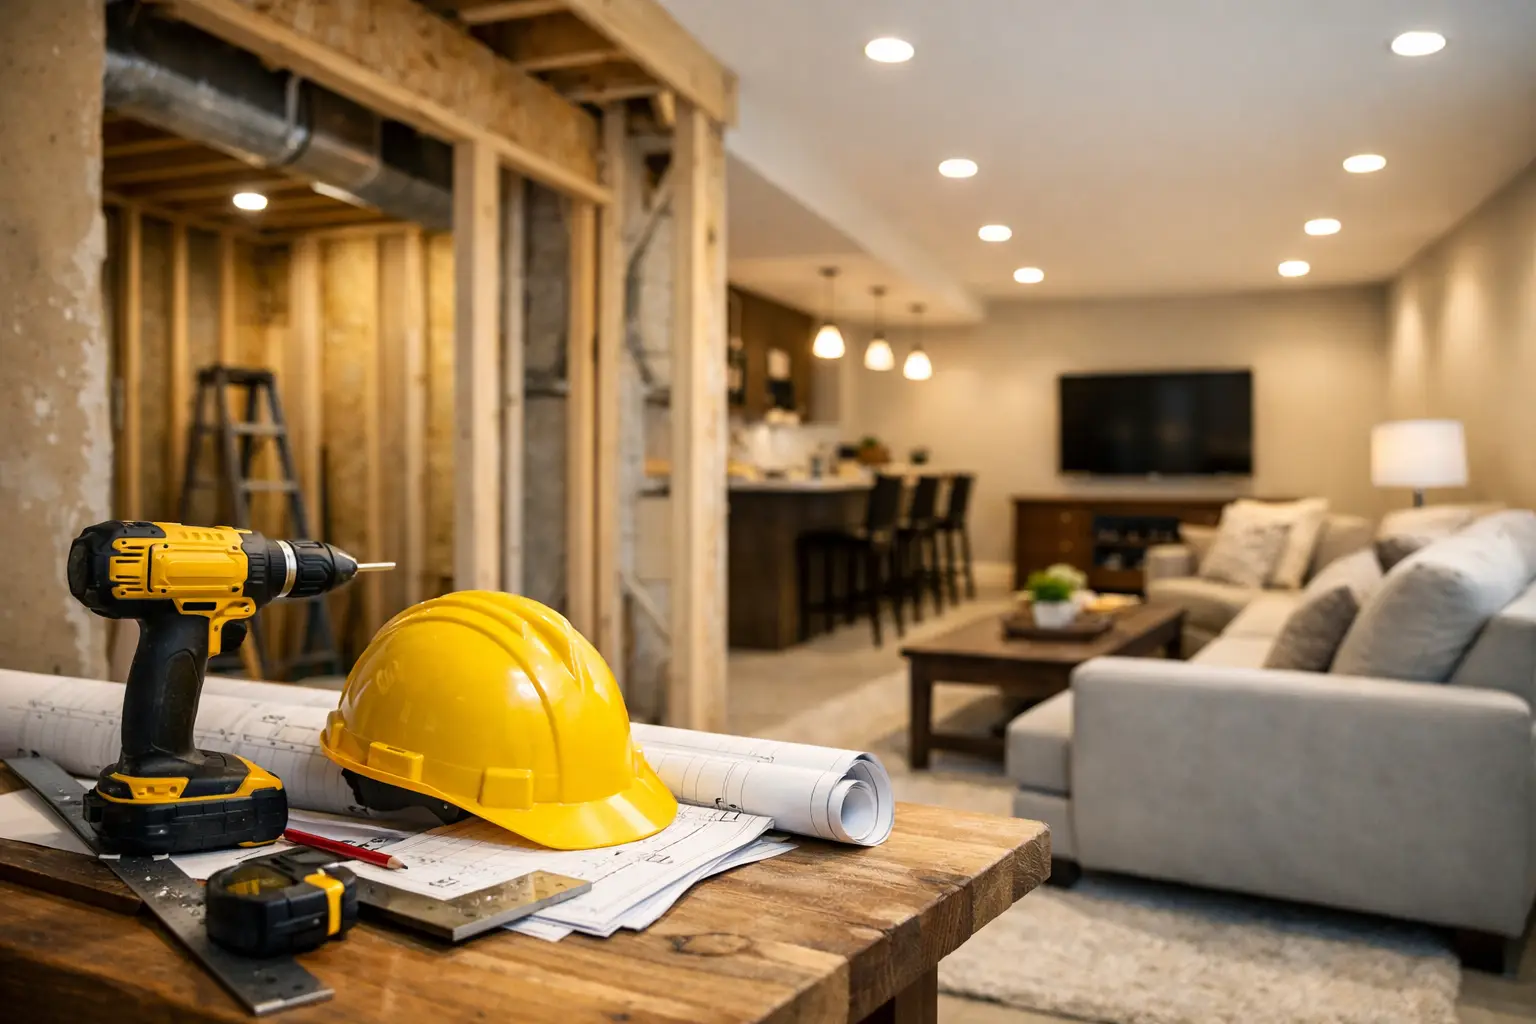
A basement remodel usually looks simple at first. There is open square footage, the main structure is already there, and it feels like a faster project than adding onto the house. Then the real questions start. Will it stay dry? What kind of lighting works when there is little natural light? Do you need a bathroom, storage, or a true family room? If you are figuring out how to remodel basement space, the best results come from treating it like a real living area from the start, not an afterthought.
A finished basement can give your home more usable room, better function for your family, and meaningful resale appeal. It can also become the space homeowners regret most if the plan is rushed. Good basement remodeling is not just about drywall and flooring. It is about moisture control, layout, comfort, code requirements, and making sure the finished space fits how you actually live.
How to Remodel Basement Space With a Clear Plan
Before materials are selected or walls are framed, the first step is deciding what the basement needs to do. That sounds obvious, but it is where many projects go off track. A basement that tries to be a movie room, guest suite, home gym, office, and playroom all at once usually ends up feeling crowded and unfocused.
Start with your priorities. Some homeowners want a quiet retreat for family time. Others need practical overflow space for a growing household. In many homes, the smartest solution is a combination of open living space and a few purpose-built zones, such as a bathroom, storage room, or bedroom with proper egress.
This is also the stage where budget should be tied directly to use. If the basement will be one of the most-used rooms in the house, it makes sense to invest in better lighting, durable finishes, and custom storage. If it is mainly for occasional guests, the design can stay simpler. A dependable remodeling plan keeps the money focused where it matters most.
Start With the Basement Conditions, Not the Decor
The most attractive basement in the neighborhood will still disappoint if it smells damp or feels cold. That is why the first real remodeling decision is not paint color or flooring. It is whether the space is ready to be finished.
A basement should be checked for moisture issues, foundation cracks, insulation gaps, low ceiling concerns, and older mechanical systems that may need updating. Small water problems rarely stay small once walls are closed up. Even mild humidity can affect flooring, trim, and indoor comfort.
This is one area where professional guidance matters. A licensed remodeling contractor can help identify whether the basement needs waterproofing improvements, sump pump work, ventilation changes, or framing adjustments before the finish work begins. Fixing those issues up front protects your investment and avoids tearing into a new basement later.
Ceiling height is another factor that changes the design. In some homes, exposed ductwork or plumbing lowers usable headroom. You may decide to reroute certain systems, create soffits in strategic areas, or leave part of the ceiling exposed with a finished look. The right choice depends on budget, layout, and the overall style you want.
Layout Decisions That Make a Basement Feel Bigger
Basements often suffer from one common design mistake: too many walls. Homeowners naturally want to define every area, but excessive partitioning can make the space feel tight and dark.
In most cases, an open main area with a few enclosed rooms works better than dividing the entire basement into small compartments. A large family room, rec area, or media zone creates flexibility. Then you can add enclosed rooms only where privacy or code requirements matter, such as a bathroom, bedroom, office, or utility area.
Traffic flow matters more below grade because natural light is limited. You want people to move through the basement without walking into dead ends or squeezing around awkward corners. Stair placement, door swings, and furniture layout should all be considered early, not after framing.
Storage should be part of the plan, too. Homeowners often want to finish the whole basement wall to wall, but removing all utility storage can create problems upstairs. A well-designed basement usually includes a dedicated storage room or built-in solutions that keep the main finished area clean and functional.
Lighting, Color, and Comfort Matter More Downstairs
A basement can never rely on sunlight the way an upper floor does, so lighting has to do more work. Recessed lighting is a common choice because it keeps ceilings open and distributes light evenly. But relying on ceiling cans alone can leave the room flat. Wall sconces, under-shelf lighting, and carefully placed lamps help create a warmer result.
Color selection should support that goal. Lighter wall colors generally help a basement feel more open, though that does not mean everything needs to be white or plain. Warm neutrals, soft grays, and natural wood tones often perform well because they add brightness without making the room feel stark.
Temperature is another quality issue that affects how often the room gets used. Basements tend to run cooler than the rest of the home, so insulation, subfloor systems, and HVAC planning all make a difference. If the space is meant for everyday living, comfort should not be treated as optional.
Choosing Finishes for a Basement Remodel
If you are learning how to remodel basement space for long-term value, finish selection should be practical first and decorative second. Basements simply have different conditions than main-floor living areas.
Flooring is a good example. Hardwood is rarely the best fit in a below-grade environment. Luxury vinyl plank, tile, and certain engineered products are often better choices because they handle moisture and temperature changes more reliably. Carpet can work in some basement settings, especially for playrooms or media rooms, but it should be chosen carefully and paired with a dry, properly prepared floor.
Wall materials, trim, and cabinetry should also be selected with durability in mind. A beautiful finish means very little if it cannot hold up to real basement conditions. This is where a full-service remodeling team can be especially helpful, because material recommendations should reflect both the design and the environment.
Bathrooms and wet bars add convenience and resale appeal, but they also increase plumbing complexity. That does not mean they are not worth doing. It just means they should be planned with the right expectations for cost, drainage, and layout.
Code, Safety, and Permit Requirements
Basement remodeling is not only a design project. It is also a code and safety project. If the basement includes a bedroom, there are egress requirements to consider. Electrical work, insulation, ceiling heights, smoke detectors, and plumbing updates may all fall under local building rules.
Permits can feel like a delay when homeowners are eager to start, but they protect the project. They help make sure the finished basement is safe, legal, and built to standard. That matters not only while you live there, but also when it is time to sell.
Working with an experienced, licensed, bonded, and insured contractor helps remove guesswork from this stage. Instead of trying to manage every detail alone, you get a process that accounts for design, construction, inspections, and finish quality together.
When DIY Costs More Than Professional Remodeling
Some basement updates are reasonable for a handy homeowner, especially cosmetic changes in an already finished space. But a full basement remodel usually involves framing, electrical, flooring, moisture management, drywall, trim, and often plumbing or HVAC coordination. That is where DIY savings can disappear fast.
The biggest risk is not just workmanship. It is planning. If the layout is inefficient, if moisture issues are missed, or if systems are boxed in improperly, the project may cost more to correct later than it would have to do right the first time.
A professional remodel is about more than labor. It is about coordinated execution, reliable timelines, material guidance, and accountability from the first consultation through the final walkthrough. For homeowners who want the project handled on time and on budget, that structure matters.
For families in communities like West Dundee, Huntley, Sleepy Hollow, and Gilbert, working with a contractor that can manage design support, material selection, and installation under one roof often makes the experience much smoother. JG Home Services approaches basement remodeling that way because homeowners should not have to piece together the process on their own.
The Best Basement Remodel Is the One You Will Actually Use
The most successful basement is not always the one with the most features. It is the one that fits your home, your budget, and your daily life. Sometimes that means a simple, comfortable family room with smart storage. Sometimes it means a full lower-level retreat with a bathroom, guest area, and entertainment space.
The right remodel balances vision with practical decisions. It respects the structure of the home, plans for moisture and comfort, and builds a layout that will still make sense years from now. If you start there, your basement stops being extra square footage and starts becoming part of the way your home truly works.