
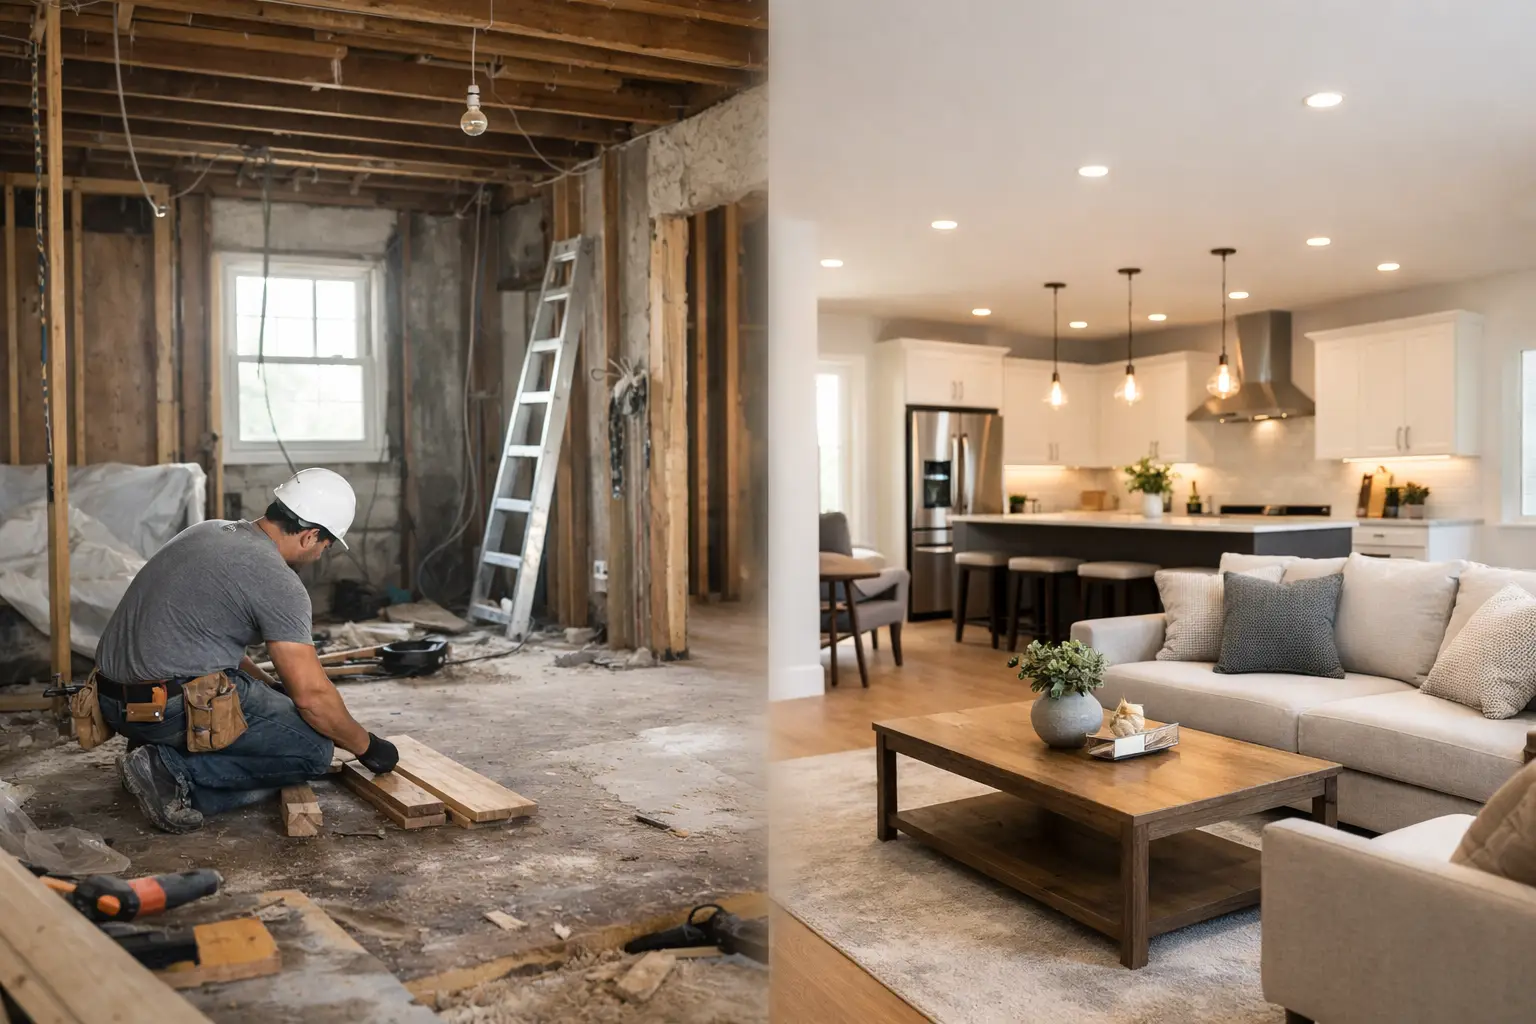
A home can look perfectly acceptable in a listing photo and still make daily life harder than it needs to be. The kitchen may trap two people in a narrow work zone. The bathroom may lack storage for a growing family. The basement may be finished but rarely used. A thoughtful before and after home remodel changes those everyday friction points, not just the color of the cabinets or tile.
The strongest transformations are easy to see, but they are also easy to feel. Better traffic flow, useful storage, dependable lighting, and finishes that suit the home all work together to make a space more comfortable for years to come.
A Before and After Home Remodel Begins With How You Live
Before choosing a countertop or paint sample, look closely at how the room is used. Homeowners often start with what they dislike visually, such as dated oak cabinets, worn flooring, or a cramped vanity. Those details matter, but the greater opportunity is usually found in the layout behind them.
In a kitchen, that might mean creating a clearer path between the refrigerator, sink, and range. For another household, it may mean adding an island where children can do homework while dinner is prepared. In a bathroom, the priority may be a walk-in shower that is easier to use, a double vanity that reduces the morning rush, or linen storage that keeps essentials out of sight.
A basement remodel calls for the same honest assessment. Is the space intended for movie nights, guests, a home office, exercise, or all of the above? A room without a clear purpose often becomes a storage area. A well-planned basement becomes part of the home people use every day.
The before-and-after difference should solve a real problem. That is what keeps a renovation from feeling like a cosmetic update and makes it feel like a lasting improvement.
What Changes Most in a Successful Remodel
The most dramatic remodel photos often feature new cabinetry, polished fixtures, and beautiful tile. Those are important finishing details, but several less visible decisions create the real value.
Kitchens become easier to use
A kitchen transformation is often about reclaiming workable space. Removing an unnecessary wall, adjusting an appliance location, or replacing a small peninsula with an island can change how the entire room functions. New cabinets can provide dedicated storage for pots, pantry goods, recycling, and small appliances, reducing the clutter that once covered every counter.
Not every kitchen needs to be opened completely to an adjacent room. Open-concept layouts can improve connection and natural light, but some homeowners prefer defined zones that contain cooking noise and mess. The right plan depends on the home’s architecture, the household’s routines, and the amount of structural work involved.
Bathrooms gain comfort and order
Bathrooms typically have limited square footage, so planning has to be precise. A shower enlargement of even a few inches can make the room feel more comfortable. Replacing a bulky tub with a low-threshold shower may improve accessibility. A vanity with drawers often offers more practical storage than a pedestal sink, even when the overall footprint remains similar.
Finishes also matter in a hardworking room. Porcelain tile, properly selected grout, quality ventilation, and moisture-appropriate materials help a bathroom stay attractive under daily use. A beautiful design should be built for real mornings, real humidity, and real cleanup.
Basements become livable square footage
An unfinished or underused basement has potential, but it requires careful planning. Ceiling height, mechanical systems, moisture control, egress requirements, and insulation all influence what is possible. A finished basement can add a family room, office, guest area, bathroom, bar, or playroom, but those features should be planned around the structure instead of forced into it.
The best result feels connected to the rest of the home while serving a distinct purpose. Thoughtful lighting, durable flooring, and built-in storage can make below-grade space feel warm and intentional rather than temporary.
The Details That Make Before-and-After Results Last
A remodel should look finished on installation day and continue performing well after the project is complete. That requires more than selecting materials from a showroom. It requires decisions that balance appearance, maintenance, budget, and durability.
When comparing options, homeowners should consider four practical areas:
- Layout and clearances: Doors, drawers, appliances, and walkways need enough room to work without conflict.
- Storage: Cabinets, closets, niches, and built-ins should match what the household actually owns and uses.
- Lighting: Layered lighting helps rooms function better, especially in kitchens, bathrooms, and basements with limited natural light.
- Material performance: Flooring, countertops, paint, and fixtures should fit the level of traffic, moisture, and maintenance the room will receive.
For example, natural stone can deliver a distinctive look, but it may require more maintenance than quartz. A freestanding tub can become a focal point, but it may not be the best use of space in a compact bathroom. Custom cabinetry offers design flexibility, while stock options can support a tighter budget and timeline. There is no single right answer, only the choice that best supports the homeowner’s goals.
Why the Remodeling Process Matters as Much as the Design
A polished after photo does not show the work required to get there: detailed measurements, material lead times, permits when needed, demolition, protection for adjacent spaces, installation, and final finishing. A dependable contractor manages these moving parts so homeowners are not left coordinating trades or guessing what happens next.
Clear communication should begin before construction. The scope of work, project priorities, material selections, expected schedule, and budget should be discussed early enough to prevent expensive changes later. Homeowners should also understand which decisions must be finalized before work begins and where flexibility remains.
During construction, the goal is not simply to move fast. It is to keep the project organized, protect the home, address issues directly, and maintain quality at every stage. Some conditions cannot be known until walls or floors are opened. When that happens, an experienced remodeling team explains the issue, presents practical options, and helps the homeowner make an informed decision.
This is where full-service support makes a meaningful difference. Design guidance, material coordination, and professional installation work best when they are managed as one connected plan. JG Home Services helps homeowners move from ideas to finished spaces with detailed craftsmanship and a project experience focused on staying on time and on budget.
Plan the Budget Around Priorities, Not Just the Room
A remodeling budget is most useful when it reflects the decisions that matter most to the household. Start by separating must-haves from nice-to-haves. If a kitchen layout is unsafe or inefficient, correcting it may deserve more of the investment than a premium decorative feature. If a basement is intended for guests, a bathroom and proper insulation may matter more than an elaborate entertainment wall.
It is also wise to allow room for the unexpected, particularly in older homes. Hidden water damage, outdated wiring, or framing changes can affect a project once construction begins. A realistic contingency helps protect the overall plan without forcing rushed compromises.
Homeowners should be cautious about comparing proposals by price alone. A lower number can reflect a narrower scope, lower-grade materials, missing preparation work, or unclear allowances. The better comparison is whether each proposal addresses the same work, materials, responsibilities, and finish level.
Look Beyond the Finished Photo
Project photos are valuable because they show a contractor’s design sense and attention to detail. Look closely at cabinet alignment, tile layout, trim transitions, grout lines, fixture placement, and how the new room relates to the rest of the home. Those details often reveal the care behind the transformation.
Still, photos are only one part of choosing a remodeling partner. Homeowners should also ask how the contractor handles estimates, scheduling, material selections, changes during construction, and final walkthroughs. Licensed, bonded, and insured credentials, local experience, and a record of satisfied clients all help build confidence before work begins.
The most rewarding remodel is not the one that follows every trend. It is the one that makes coming home easier, more comfortable, and more enjoyable. Start with the frustrations you want to leave behind, then build a clear plan for the spaces you want to live in next.