
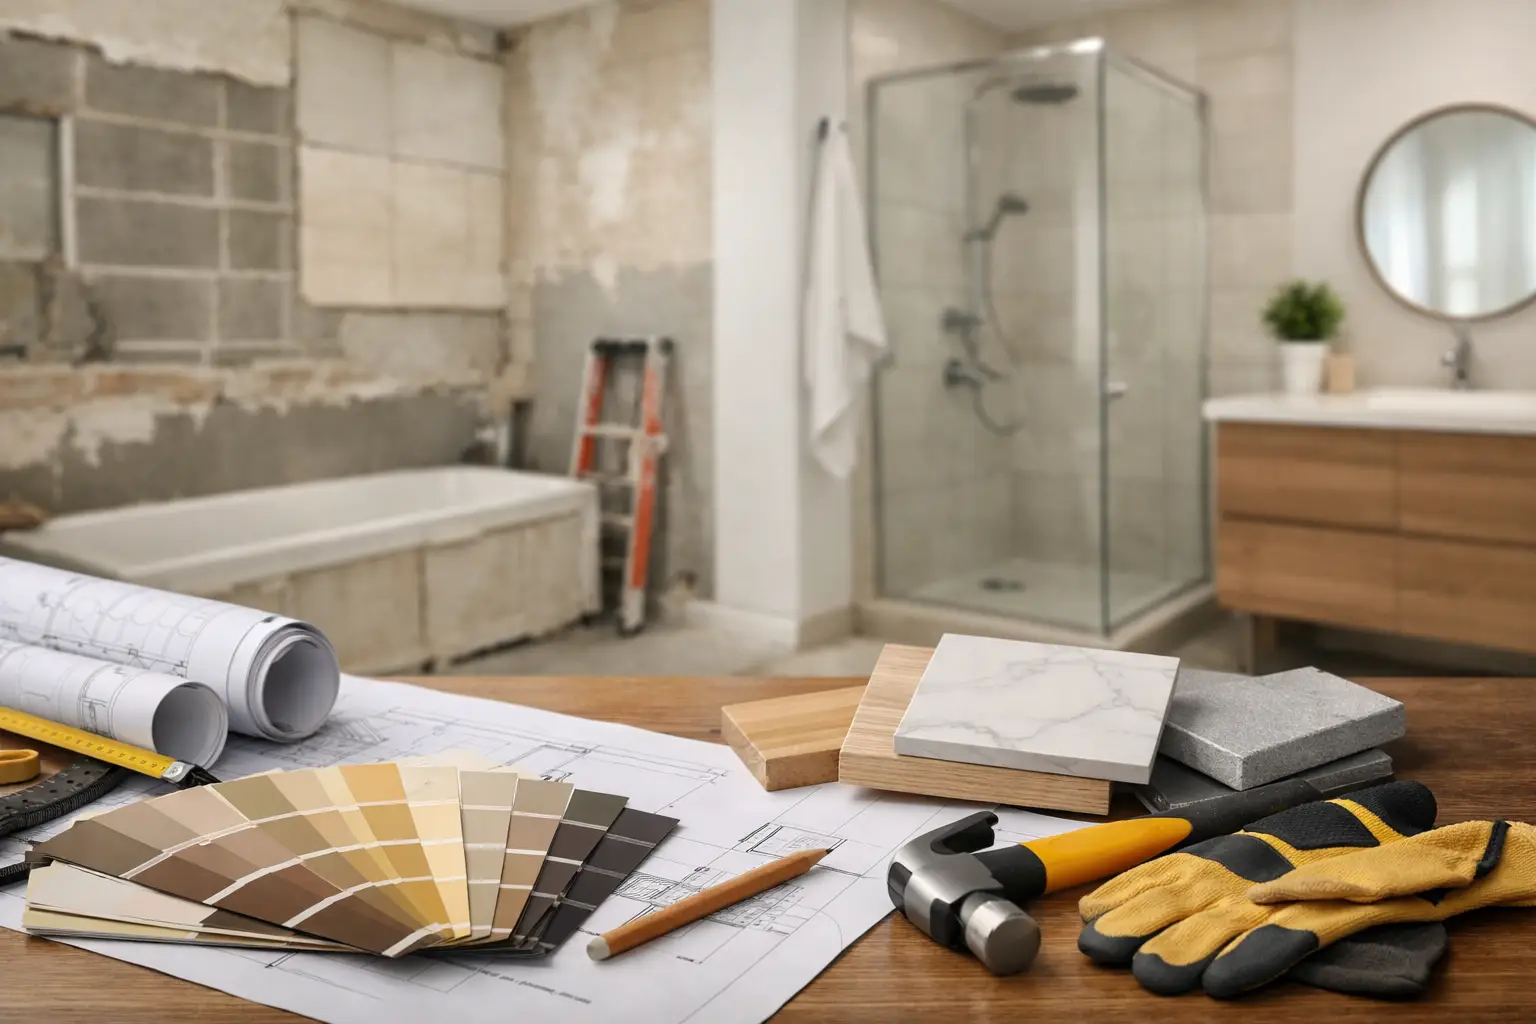
A bathroom remodel can look simple from the outside: replace the vanity, update the tile, install a better shower. But the decisions behind those changes affect your daily routine, your budget, and how well the room performs for years. This bathroom renovation planning guide helps homeowners turn a wish list into a well-organized project with fewer surprises along the way.
The best renovations begin before any materials are ordered or demolition starts. A clear plan gives your contractor the information needed to price the work accurately, protect the schedule, and deliver a finished bathroom that feels right for your home.
Start With How You Use the Bathroom
Before choosing tile colors or browsing fixtures, consider what is not working in the current space. A hall bathroom shared by children has different needs than a primary bathroom used by two adults during the morning rush. A guest bath may prioritize a polished appearance, while an aging-in-place remodel may require safer access and easier cleaning.
Think about storage, traffic flow, lighting, and maintenance. Is the vanity counter always crowded? Does the shower feel too narrow? Are there dark areas around the mirror? Does the bathroom lack a linen closet or enough towel storage? Specific answers help separate real problems from features that simply look appealing online.
It also helps to decide what must change and what can stay. Keeping the toilet, shower, or vanity in its current location can reduce plumbing and electrical work. Moving those elements can create a better layout, but it typically adds cost, permits, and time. The right choice depends on how much the existing layout limits the way your family uses the room.
Set a Budget With Room for Reality
A renovation budget should account for more than visible finishes. Tile, cabinetry, faucets, mirrors, and lighting are easy to picture, but the project may also require demolition, plumbing adjustments, electrical upgrades, waterproofing, drywall repair, ventilation, permits, and labor.
Start with a comfortable overall investment range, then identify where you want to spend more. For many homeowners, waterproofing, quality plumbing fixtures, durable flooring, and skilled installation are worth prioritizing because they affect long-term performance. Decorative upgrades can be adjusted more easily if needed.
Set aside a contingency allowance for conditions discovered after demolition. Water damage behind a shower wall, outdated wiring, deteriorated subflooring, or plumbing that does not meet current code can change the scope. A dependable contractor will explain these possibilities early and document any necessary changes before proceeding.
Avoid building a plan around the lowest initial estimate alone. An unusually low quote may leave out preparation work, permits, material allowances, or finish details that you assumed were included. Compare scopes carefully, not just bottom-line prices. A detailed estimate provides more confidence than a vague number.
Define the Scope Before Selecting Finishes
A clear scope keeps the planning process focused. Write down the decisions that will shape the project, including whether you are keeping the layout, replacing the tub with a shower, adding a double vanity, improving lighting, or expanding storage.
For a complete bathroom renovation, the scope may include:
- Demolition and removal of existing fixtures, flooring, wall finishes, and debris
- Plumbing and electrical updates, including new outlets, lighting, switches, or exhaust ventilation
- Shower or tub installation, waterproofing, tile work, flooring, cabinetry, and countertops
- Finish details such as mirrors, hardware, paint, trim, accessories, and final cleanup
This is also the right stage to discuss practical upgrades that are difficult to add later. Recessed shower niches, blocking for grab bars, heated floors, additional outlets, dimmable lighting, and a quiet exhaust fan can make a meaningful difference without changing the visual design.
Build a Layout That Works Every Day
A beautiful bathroom still feels frustrating if doors collide, drawers cannot open fully, or there is no place to set down a towel. Measure the room carefully and consider how each fixture interacts with the next. Door swings, shower glass, vanity drawers, toilet clearance, and storage access all matter.
Small bathrooms often benefit from space-saving decisions such as a wall-mounted vanity, a pocket door, a tub-shower combination, or a clear glass shower enclosure. Larger bathrooms may have room for a separate water closet, a wider shower, or double sinks. More square footage does not automatically mean a better plan, though. The goal is to create useful circulation and reduce daily friction.
A professional design consultation is especially valuable when you are changing the layout. Contractors can identify structural, plumbing, and code considerations before your choices become expensive revisions. They can also help you understand whether a desired feature fits the room and the budget.
Choose Materials for Performance, Not Just Appearance
Bathrooms deal with moisture, temperature changes, cleaning products, and constant use. Materials should support the look you want while holding up to the conditions of the room.
Porcelain tile is a popular choice for shower walls and floors because it is durable and available in many styles. Natural stone offers a distinctive appearance, but it may require more maintenance and sealing. Large-format tile can create a clean, modern look with fewer grout lines, although it requires a properly prepared surface and experienced installation.
For vanities, consider storage configuration as carefully as the finish. Drawers often provide easier access than deep cabinets, especially for daily items. Quartz countertops are a practical option for many homes because they are durable and low maintenance. When selecting faucets and shower fixtures, choose established products with readily available replacement parts rather than focusing only on the initial price.
Lighting deserves the same attention. Overhead lighting brightens the room, but task lighting at the mirror reduces shadows for shaving, makeup, and grooming. Layered lighting with dimmers can make the bathroom more functional in the morning and more comfortable at night.
Plan the Schedule Around Decisions and Deliveries
Bathroom renovations involve several trades working in sequence. Demolition comes before rough plumbing and electrical work. Inspections may need to happen before walls are closed. Waterproofing must be completed correctly before tile installation, and countertops often require final measurements after the vanity is installed.
That sequence means late changes can delay the project. If a backordered vanity, tile, fixture, or shower door is part of the plan, it can affect when the room is ready for use. Finalizing major selections before construction begins gives the schedule a stronger foundation.
Ask your contractor how materials will be ordered, stored, and inspected. Confirm who is responsible for permits, inspections, debris removal, and protecting nearby floors and living spaces. You should also discuss daily work hours, access to the home, and how progress updates will be handled.
If the bathroom is your only full bath, make a temporary plan before work begins. Some families arrange a shower schedule with relatives, use a nearby gym, or complete work during a vacation period. It is not always convenient, but planning for disruption makes the process more manageable.
Choose a Contractor Who Owns the Details
A bathroom renovation is not simply a collection of individual tasks. The quality of the finished room depends on coordination between design decisions, materials, skilled trades, permits, waterproofing, and final installation. Homeowners should look for a licensed, bonded, and insured contractor with a clear process, detailed estimates, and a track record of completed projects.
Ask how the contractor handles changes, who will manage the project, and how concerns will be communicated. Review examples of completed work and pay attention to the finish details: tile alignment, grout lines, trim, fixture placement, and transitions between materials. Those details often reveal the care behind the project.
At JG Home Services, the goal is to guide homeowners from the first conversation through design support, material selections, installation, and final walkthrough, with workmanship and communication held to the same standard.
Make Decisions With Confidence Before Work Begins
The strongest renovation plans are not the ones with the most expensive finishes. They are the ones that reflect how a household lives, account for the realities behind the walls, and give every decision a clear purpose. Bring your ideas, measurements, inspiration photos, and budget range to the first consultation, then let an experienced remodeling team help turn them into a bathroom built to serve your home well.