
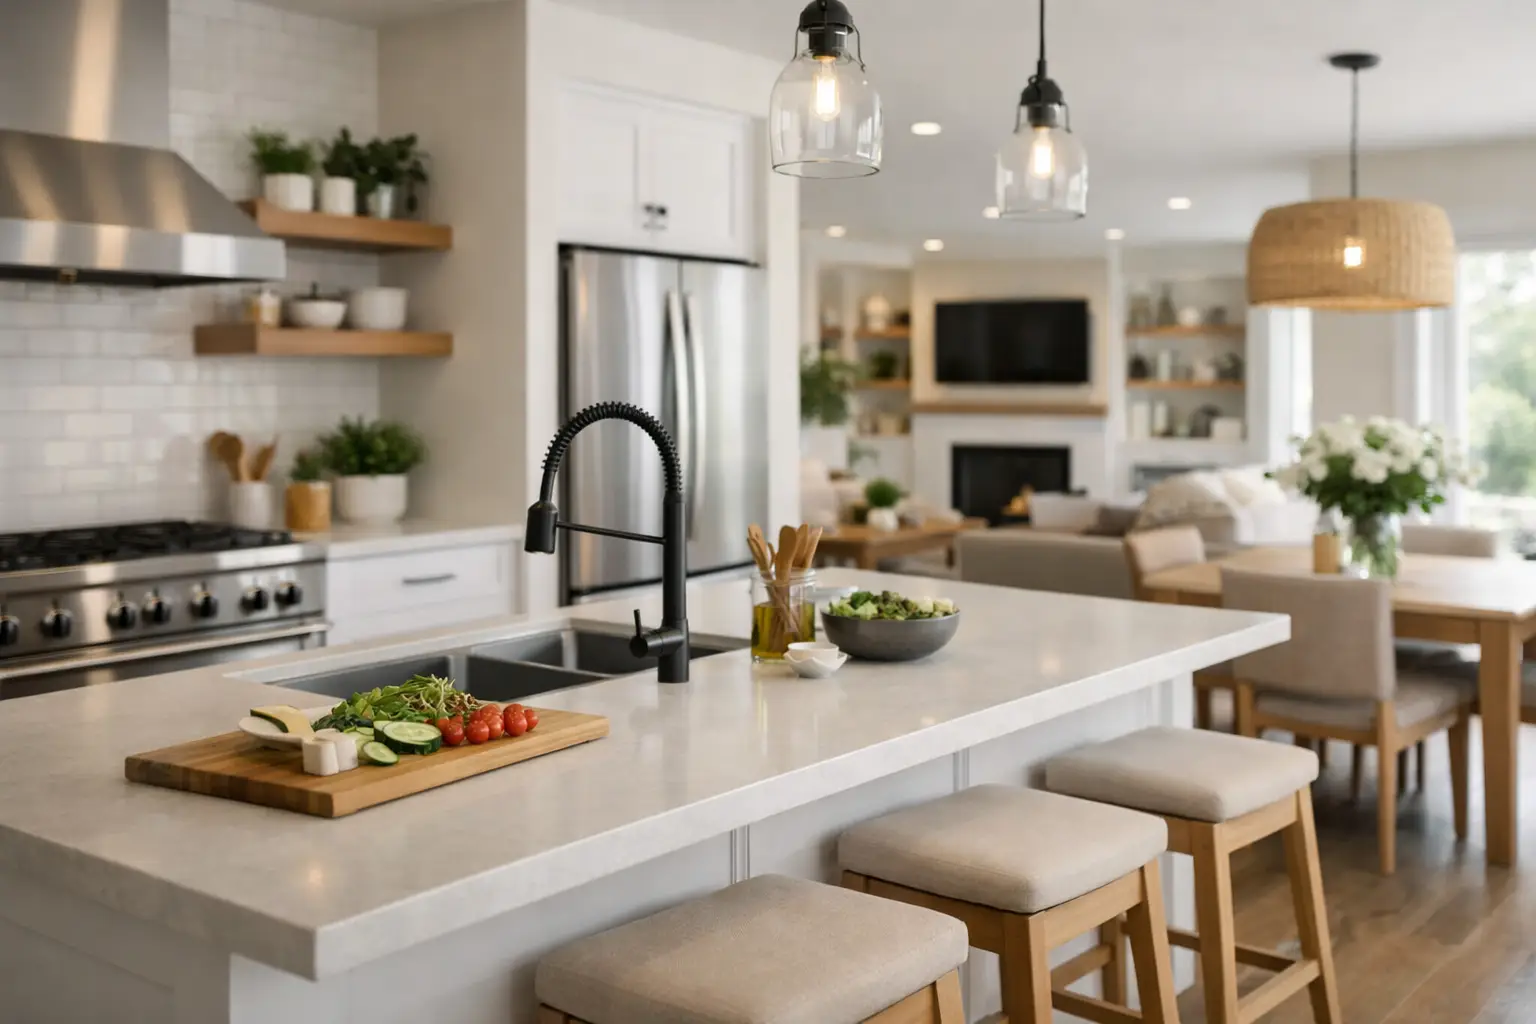
A wall comes down, and the room immediately feels bigger. But the best open concept kitchen ideas do more than create a wide view from the sink to the sofa. They make weekday mornings easier, give guests a natural place to gather, and provide enough storage and work space for the way your household actually lives.
For many homeowners, an open kitchen is part of a larger goal: making an older home feel brighter, more connected, and more useful without sacrificing the order that separate rooms once provided. The difference between an open kitchen that looks good in photos and one that works every day comes down to thoughtful planning before construction begins.
Open Concept Kitchen Ideas Start With Daily Traffic
Before selecting cabinets or countertop colors, consider how people move through the room. Where does everyone enter with groceries? Does the kitchen lead to the backyard, mudroom, dining area, or basement stairs? Does one person cook while another helps with homework at the counter?
An open layout should give those activities room to happen without forcing people to squeeze behind the cook. A clear path around the perimeter is usually more valuable than adding one more cabinet. When planning an island, leave comfortable clearance on all working sides. The right measurement depends on the room and appliance placement, but a cramped aisle can make a large kitchen feel less functional than a smaller, well-organized one.
It also helps to define a practical work zone. Keep the refrigerator, sink, dishwasher, cooktop, and primary prep area close enough to support efficient cooking. In a fully open plan, the kitchen may share a footprint with the dining and living areas, but it should still operate as a kitchen first.
Use an Island to Create Purpose, Not Just Seating
The island is often the centerpiece of an open kitchen, and it can handle much more than bar stools. It may hold a sink, dishwasher, microwave drawer, trash pullout, deep drawers for pots, or a dedicated prep surface. Choosing its job early helps determine the correct size and configuration.
If your family mainly gathers in the kitchen, seating on one side of the island can create an easy connection between the cook and everyone else. If you entertain frequently, consider whether the seating faces the living space or the kitchen work zone. Facing the room encourages conversation. Facing the kitchen makes casual meals and homework more convenient.
Bigger is not always better. An oversized island can interrupt circulation and leave little room for dining furniture or comfortable living-area seating. In some homes, a narrower island with smart storage is the better long-term choice.
Create Definition Without Closing Off the Room
Open concept does not have to mean every area looks and functions exactly the same. The most comfortable spaces use subtle design cues to create separate zones while preserving sightlines and natural light.
A change in lighting is one of the simplest tools. Pendants over the island establish the kitchen center, while a chandelier or decorative fixture can mark the dining area. Recessed lighting supports the overall room, and under-cabinet lighting keeps prep areas bright without relying on a single overhead fixture.
Flooring can also provide definition, though continuity often makes a small or medium-size main floor feel larger. If you prefer one flooring material throughout, use a large area rug in the living space and furniture placement in the dining area to set clear boundaries. A partial wall, wide cased opening, or ceiling beam can offer a sense of structure without returning to a closed floor plan.
Color should connect the room rather than divide it sharply. Repeating one or two finishes, such as a warm wood tone, matte black hardware, or brass accents, helps the kitchen feel intentional alongside adjoining spaces. You can still give the kitchen personality with a contrasting island color, tile backsplash, or statement range hood.
Plan Storage for What the Room Puts on Display
Open kitchens have less visual hiding space. Dishes, mail, small appliances, charging cords, and school papers can quickly migrate to the counters because the kitchen is now central to daily life. That makes storage planning a major part of a successful remodel.
Start with the items you use every day. Deep drawers near the cooktop are typically more useful for cookware than lower cabinets with fixed shelves. A pullout beside the range can organize oils and spices. A cabinet-based trash and recycling center keeps bins out of sight, while a pantry cabinet or walk-in pantry reduces countertop overflow.
Consider storage beyond food and dishes. A small desk area, charging drawer, command center inside a cabinet, or drop zone near the entry can prevent the island from becoming the household catch-all. If the kitchen opens directly to a family room, built-in cabinetry along the shared wall can serve both areas with closed storage for games, blankets, and electronics.
Open shelving can add warmth, but it is best used selectively. A few shelves for attractive, regularly used pieces can feel personal and practical. Too much open shelving can create a dusting project and make the room look cluttered, especially in active family homes.
Choose Materials That Handle Real Life
Because an open kitchen is visible from multiple rooms, materials need to look good from a distance and hold up under close use. Countertops, cabinet finishes, flooring, and backsplash selections should reflect how you cook, clean, and entertain.
For busy households, easy-care surfaces often make more sense than high-maintenance finishes. Quartz countertops offer consistent color and strong everyday durability. Porcelain tile is a practical backsplash option with many styles available. Durable flooring that can handle spills, pets, and frequent traffic is especially valuable when the kitchen connects to the main living area.
Cabinet color deserves extra attention because it affects the entire open space. White or light wood cabinetry can help a darker home feel brighter. Deep blue, green, or charcoal islands add contrast without making every wall feel heavy. If you want darker perimeter cabinets, balance them with adequate lighting and lighter surrounding finishes.
The best selection is rarely the trendiest one. A remodel should fit your home’s architecture, your preferred level of maintenance, and the years you plan to enjoy the space.
Address Noise, Odors, and Structural Work Early
Removing a wall can reveal issues that are easy to overlook during the inspiration stage. The wall may carry structural loads, contain plumbing or electrical lines, or affect heating and cooling routes. These details must be evaluated before finalizing the layout and budget.
Ventilation matters more in an open plan because cooking odors travel farther. A properly sized, vented range hood can make a noticeable difference in the kitchen, dining area, and adjacent living room. Quiet dishwasher models and thoughtful appliance placement also help keep conversations comfortable.
Hard surfaces amplify sound. If your plan includes tile, wood, stone counters, and expansive windows, build in some sound-softening elements. Upholstered dining chairs, window treatments, rugs, and acoustic considerations in the living area can make the finished room feel calmer.
Let the Existing House Guide the Plan
Not every home benefits from removing every wall. In some layouts, retaining a portion of a wall creates useful cabinetry, conceals structural support, or gives the living area a stronger sense of comfort. A wide opening between rooms may deliver the connection you want while reducing construction complexity.
This is where experienced design and remodeling guidance is especially valuable. A professional can help assess what is behind the walls, identify the trade-offs, and build a plan that respects both your vision and your budget. The goal is not simply to make the room more open. It is to make the entire main floor work better.
Build a Budget Around the Decisions That Matter Most
Open concept remodels can involve more than cabinets and countertops. Structural changes, permits, electrical upgrades, flooring transitions, HVAC adjustments, and finish work all affect the final investment. Setting priorities early helps avoid costly changes after work is underway.
Decide what will have the greatest impact on daily use. For one homeowner, that may be a larger island and better pantry storage. For another, it may be new windows, a high-performance hood, or a more functional dining area. Protect the budget for the items that improve how the space performs, then select finishes that support the overall look.
At JG Home Services, the planning process is designed to give homeowners a clear path from initial ideas through detailed installation. With design support, material guidance, and coordinated remodeling work, the focus stays on craftsmanship, communication, and a finished space that feels worth the investment.
Bring photos and inspiration to your first consultation, but also bring a realistic picture of your routine: where backpacks land, how often you host, what frustrates you in the current kitchen, and what needs to stay within reach. Those everyday details are often the starting point for an open kitchen that remains beautiful, organized, and comfortable long after the remodel is complete.