
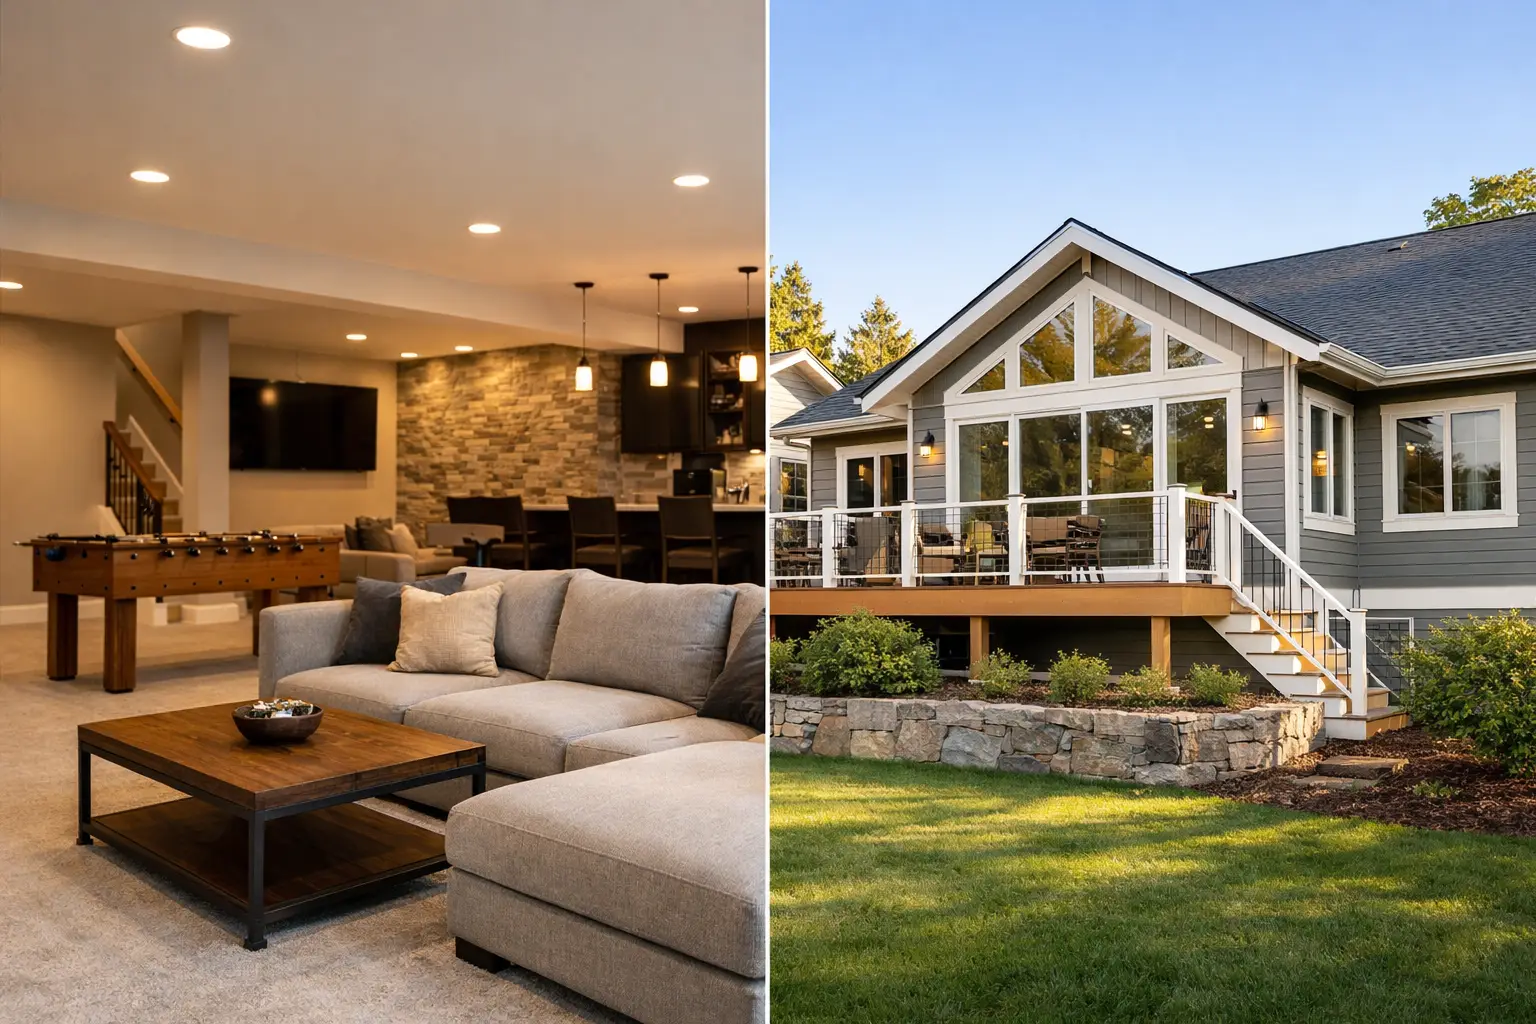
A finished basement vs addition decision usually comes down to one question: do you need more usable space, or do you need a different kind of space? Both projects can make a home work better for a growing family, a work-from-home routine, or the way you want to entertain. The right answer depends on your home’s existing layout, your lot, your budget, and how you expect to use the new area every day.
A well-planned remodel should not simply add square footage. It should solve a problem. Maybe the kids need a place to spread out, guests need a private suite, or the main level feels too tight for the kitchen, dining, and living areas to function comfortably. Understanding the trade-offs before construction begins helps you invest with confidence.
Finished Basement vs Addition: The Core Difference
A basement renovation converts space you already own into finished living area. An addition creates new square footage by expanding the footprint of the home or building upward. Because the starting point is different, the scope, timeline, cost drivers, and disruption to your household can be very different too.
Finishing a basement is often the more efficient choice when the lower level is dry, has adequate ceiling height, and can support the rooms you need. It works especially well for recreation rooms, home theaters, workout spaces, offices, guest rooms, and additional bathrooms. You gain usable space without taking away yard area.
An addition is often the better investment when you need space connected directly to the main living level. A larger family room, expanded kitchen, first-floor primary suite, mudroom, or dining area may not function well below ground. An addition also gives you more freedom to shape ceiling heights, windows, natural light, and the relationship between new and existing rooms.
When a Finished Basement Makes Sense
For many suburban homeowners, the basement is the most practical place to find room without changing the exterior of the home. The foundation, roof, and basic structure are already in place, which can reduce the amount of major construction required compared with an addition.
A finished basement is a strong choice if your goal is flexible living space. A large open area can serve as a family room now and become a teen hangout, media room, or hobby space later. Adding a bedroom and bathroom can also create a comfortable guest suite or a more private space for an adult child or extended family member.
The biggest advantage is that basement projects usually preserve your yard. That matters for homeowners who value outdoor entertaining, play space, gardens, or simply do not have much room between the home and the property line.
Basement Conditions Come First
Not every basement is ready to finish. Before selecting flooring, paint colors, or cabinetry, address moisture, drainage, insulation, and ceiling height. A finished basement should feel like part of the home, not like a temporary room below it.
Waterproofing concerns need to be resolved before walls and flooring are installed. Mechanical systems, support columns, ductwork, electrical panels, and plumbing lines also affect the floor plan. An experienced remodeling contractor can design around these elements while maintaining access for future service.
If you plan to include a legal bedroom, local building codes may require proper emergency escape and rescue openings, commonly called egress windows. Basement bathrooms may also require a sewage ejector system depending on the plumbing layout. These are important planning details, not afterthoughts.
The Light and Privacy Trade-Off
Basements offer privacy and separation from the activity upstairs, which is ideal for movie nights, home offices, and guests. The trade-off is natural light. Strategic lighting, lighter finishes, well-placed windows, and an open layout can make a lower level feel bright and inviting, but it will not have the same daylight exposure as a main-floor addition.
When an Addition Is Worth the Investment
An addition makes sense when your current home lacks a room that needs to be above grade or closely tied to daily household traffic. If the kitchen is undersized, the family room is cramped, or you need a bedroom on the first floor, expanding the home can provide a more natural long-term solution.
This type of project can also improve the way the entire house flows. For example, an addition may allow you to enlarge a kitchen, add a walk-in pantry, create a mudroom entry, or open up a dining area that was previously too small for family gatherings. Instead of sending activity downstairs, you improve the rooms your household already uses most.
Additions are typically more complex because they involve excavation, foundation work, framing, roofing, siding, windows, and exterior finishes. The new structure must be carefully integrated with the existing house so it looks intentional inside and out. Matching rooflines, materials, trim details, and flooring transitions requires thoughtful design and skilled execution.
Consider Your Lot and Local Requirements
Your property can determine whether an addition is realistic. Setback requirements, easements, utility locations, lot coverage rules, and neighborhood regulations can all influence the size and placement of a proposed expansion. In some cases, a detached garage, deck, or limited yard space may make a basement renovation the more practical option.
An addition can also affect outdoor living. Losing part of a patio, garden, or play area may be worthwhile if the new interior space solves a major need, but it should be considered early. A good plan weighs how you live both inside and outside the home.
Comparing Cost, Timeline, and Disruption
Homeowners often assume a basement will always cost less than an addition. In many cases, it does, because the shell of the space already exists. But the final investment depends on the level of finish and the conditions behind the walls.
A basic open basement recreation area is different from a lower level with a custom bar, full bathroom, bedroom, built-in storage, sound control, upgraded lighting, and premium flooring. Likewise, an addition can range from a modest bump-out to a fully equipped kitchen or primary suite with extensive structural and mechanical work.
The best way to compare costs is to define the actual rooms and features you need. A square-foot estimate can be a useful starting point, but it does not account for the decisions that shape the finished result: plumbing locations, cabinetry, tile, windows, insulation, HVAC capacity, and structural changes.
Construction disruption is another key consideration. Basement work is often more contained, although workers may still need regular access through the home and mechanical upgrades can affect occupied areas. Additions create more exterior activity and may require temporary openings between the old and new spaces. If the project involves a kitchen or primary bathroom, plan for a greater impact on daily routines.
A clear scope, realistic schedule, and consistent communication make either project easier to manage. Homeowners should know what is included, what selections need to be made, and how changes will be handled before work begins.
Resale Value Is Only Part of the Decision
Both options can add value, but value is not limited to an appraisal. The better project is often the one that makes you enjoy your home more and prevents a move you would rather avoid.
An addition generally adds above-grade square footage, which can be especially attractive to future buyers. A finished basement adds functional living area and can make a home stand out, particularly when it includes a bathroom, entertainment space, or well-designed guest area. Appraisal treatment varies by market, and below-grade space is not always valued the same way as above-grade space.
Avoid overbuilding for your neighborhood. A high-end addition or basement renovation should fit the home, the local market, and the length of time you expect to stay. Your remodeling plan should improve the home without creating features that are unlikely to match buyer expectations later.
How to Choose the Right Project
Start with the problem you want the remodel to solve. If you need flexible space for play, work, movies, guests, or storage, a finished basement may provide the best return on how your family lives. If you need to improve the kitchen, create a first-floor bedroom, or expand the main gathering areas, an addition may be the more useful choice.
Then evaluate the conditions. Is the basement dry, tall enough, and suitable for the rooms you want? Does your lot have room for an expansion? Will the project require major structural, plumbing, or HVAC changes? These answers are more meaningful than choosing based on a general cost comparison alone.
At JG Home Services, we help homeowners evaluate the space they have, clarify their priorities, and plan remodeling work with craftsmanship and practical details in mind. The goal is not to push one option over another. It is to create a finished space that feels right for your home, your budget, and your next chapter there.
The best place to start is with a clear conversation about how your home falls short today. Once that need is defined, the right path becomes much easier to see.