
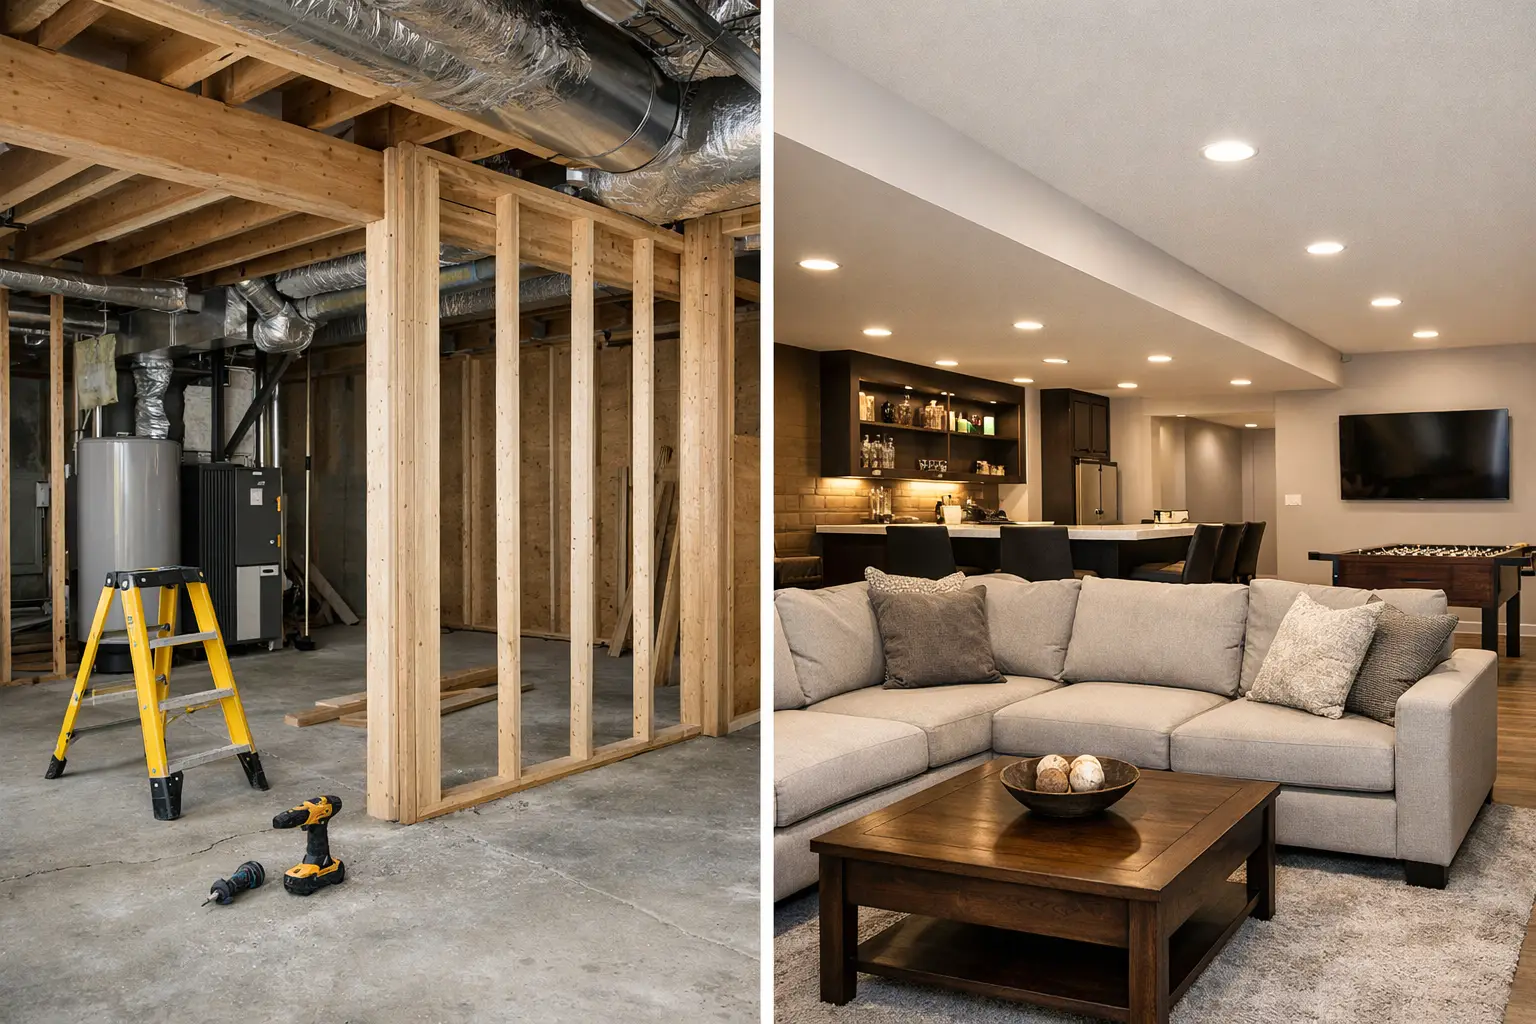
A bare concrete basement can feel like a missed opportunity, while an outdated finished basement can make the rest of your home feel less functional. The choice between a basement remodel vs basement finish comes down to one central question: Are you creating usable space from scratch, or improving space that already exists?
The terms are often used interchangeably, but they describe different project scopes. Knowing the difference helps you set a realistic budget, plan the right features, and avoid paying for work your basement does not need. For homeowners planning a family room, guest suite, home office, gym, or entertainment area, that clarity matters before design decisions begin.
What Is a Basement Finish?
A basement finish turns an unfinished lower level into livable space. The area may have exposed foundation walls, concrete floors, open framing, and visible mechanical systems. The goal is to build out the essentials that make the basement comfortable, safe, and consistent with the rest of the home.
A typical finishing project includes framing exterior and interior walls, insulation, drywall, flooring, ceilings, lighting, trim, paint, and electrical work. Depending on the plan, it may also include a bathroom, storage room, wet bar, or built-in cabinetry. HVAC adjustments are often needed so the space stays comfortable through Illinois winters and humid summers.
Finishing is usually the right fit when the basement is structurally sound, dry, and largely open. There is no need to remove old finishes or substantially reconfigure existing rooms. You are starting with a blank canvas, which can make planning more straightforward.
That does not mean a basement finish is a small project. Moisture control, proper insulation, code-compliant egress, ceiling height, and mechanical access all need careful attention. A well-finished basement should look finished, but it also needs to work properly behind the walls.
What Is a Basement Remodel?
A basement remodel updates, reconfigures, or repairs a basement that is already finished or partially finished. The space may be dated, poorly laid out, damaged by moisture, short on storage, or no longer suited to your household.
For example, a homeowner may have an older basement with dark paneling, a drop ceiling, worn carpet, and a closed-off layout. Remodeling can open the room, replace finishes, improve lighting, add a bathroom, create a dedicated office, or turn an unused rec room into a more polished gathering space.
Remodeling often involves demolition before construction begins. Existing drywall, flooring, ceiling materials, plumbing fixtures, or nonstructural walls may need to be removed. Once the area is opened up, the contractor can address hidden issues, update electrical and plumbing systems, and rebuild around a better design.
Because every existing basement is different, remodels can have more variables than finishing projects. A thorough walkthrough and clear scope of work are especially valuable. They help identify what can stay, what needs to change, and where the budget should be protected for essential repairs or upgrades.
Basement Remodel vs Basement Finish: The Main Differences
The easiest way to distinguish the two is to look at the starting condition of the space. A basement finish begins with unfinished square footage. A basement remodel begins with completed or partially completed square footage that needs improvement.
A finish is focused on creating rooms and surfaces where there were none. A remodel is focused on changing what exists, whether that means improving appearance, functionality, safety, or all three.
The project timeline can differ as well. A straightforward finish may move efficiently once the design, permits, and materials are finalized. A remodel may take more investigation because demolition can reveal outdated wiring, moisture damage, uneven floors, or plumbing that does not match the new plan.
Neither option is automatically better. The right choice depends on the basement you have, the way your family uses the home, and what you want the space to do for you over the next several years.
How to Decide Which Project You Need
Start by assessing whether your basement has existing finished surfaces worth keeping. If it is open and unfinished, a finish is likely the natural path. If it has rooms, flooring, walls, or fixtures that need a serious update, remodeling is likely more accurate.
Then consider function. A basic finished basement might provide an open family room and storage. A remodel may be the better route if you need a private guest room, a quiet work-from-home office, a bathroom for visiting family, or a flexible space for teenagers. The more specialized the purpose, the more important thoughtful layout and infrastructure become.
Your home’s condition also affects the decision. Before investing in drywall, flooring, and custom details, address water intrusion, foundation concerns, musty odors, or inadequate ceiling height. Covering up a basement problem is never a cost-saving strategy. It simply makes the repair more disruptive later.
A professional consultation can help separate must-have work from nice-to-have upgrades. That is how homeowners avoid a design that looks good on paper but stretches the budget in the wrong places.
Budget Factors That Change the Scope
Homeowners often ask which costs more: finishing or remodeling. The honest answer is that it depends on the starting point and the complexity of the plan.
A full basement finish requires substantial new construction, including framing, insulation, electrical, flooring, and finished surfaces. Adding a bathroom, wet bar, laundry area, or custom built-ins increases both labor and material costs. Egress window work and new plumbing lines can also affect the budget.
A remodel may cost less if the existing layout, systems, and finishes are in good shape. But it can cost more than finishing when extensive demolition, water repair, layout changes, or system upgrades are required. An older finished basement may look simple to update until walls come down and reveal work that should have been addressed years ago.
The best approach is to prioritize the elements that make the space durable and enjoyable: moisture protection, insulation, electrical capacity, lighting, flooring suited for below-grade conditions, and a layout that supports daily use. Cosmetic details can be selected around those fundamentals rather than at their expense.
Design Choices That Make a Basement Feel Like Home
Basements benefit from a design approach that acknowledges their unique conditions. Natural light may be limited, ceilings may be lower than on the main floor, and mechanical systems need access. Smart design works with those realities instead of fighting them.
Layered lighting is one of the most effective upgrades. Recessed fixtures can provide even general light, while sconces, lamps, and under-cabinet lighting add warmth and function. Lighter wall colors, intentional furniture placement, and well-designed trim can also make a lower level feel more open.
Flooring deserves careful consideration. Basements need materials that hold up well in below-grade environments. The best choice depends on moisture conditions, comfort preferences, and how the room will be used. A playroom, home gym, and guest suite each have different flooring needs.
Storage should be planned early rather than added as an afterthought. Built-in cabinets, under-stair storage, utility closets, and organized mechanical areas keep the finished space from becoming a catch-all for household clutter.
Work With a Contractor Who Plans the Whole Project
Whether you are finishing raw square footage or renovating an older lower level, basement work is not just about selecting paint and flooring. It requires coordination among design, permits, electrical, plumbing, HVAC, framing, and finish work. When those pieces are managed together, the project is easier to understand and easier to keep on track.
JG Home Services helps homeowners plan basement projects from the first conversation through final installation, with attention to the details that affect comfort, value, and long-term performance. A clear estimate and well-defined plan give you confidence before construction starts.
Your basement should not be the part of the house you work around. With the right scope and a contractor who respects your vision, it can become the space your family looks forward to using every day.