
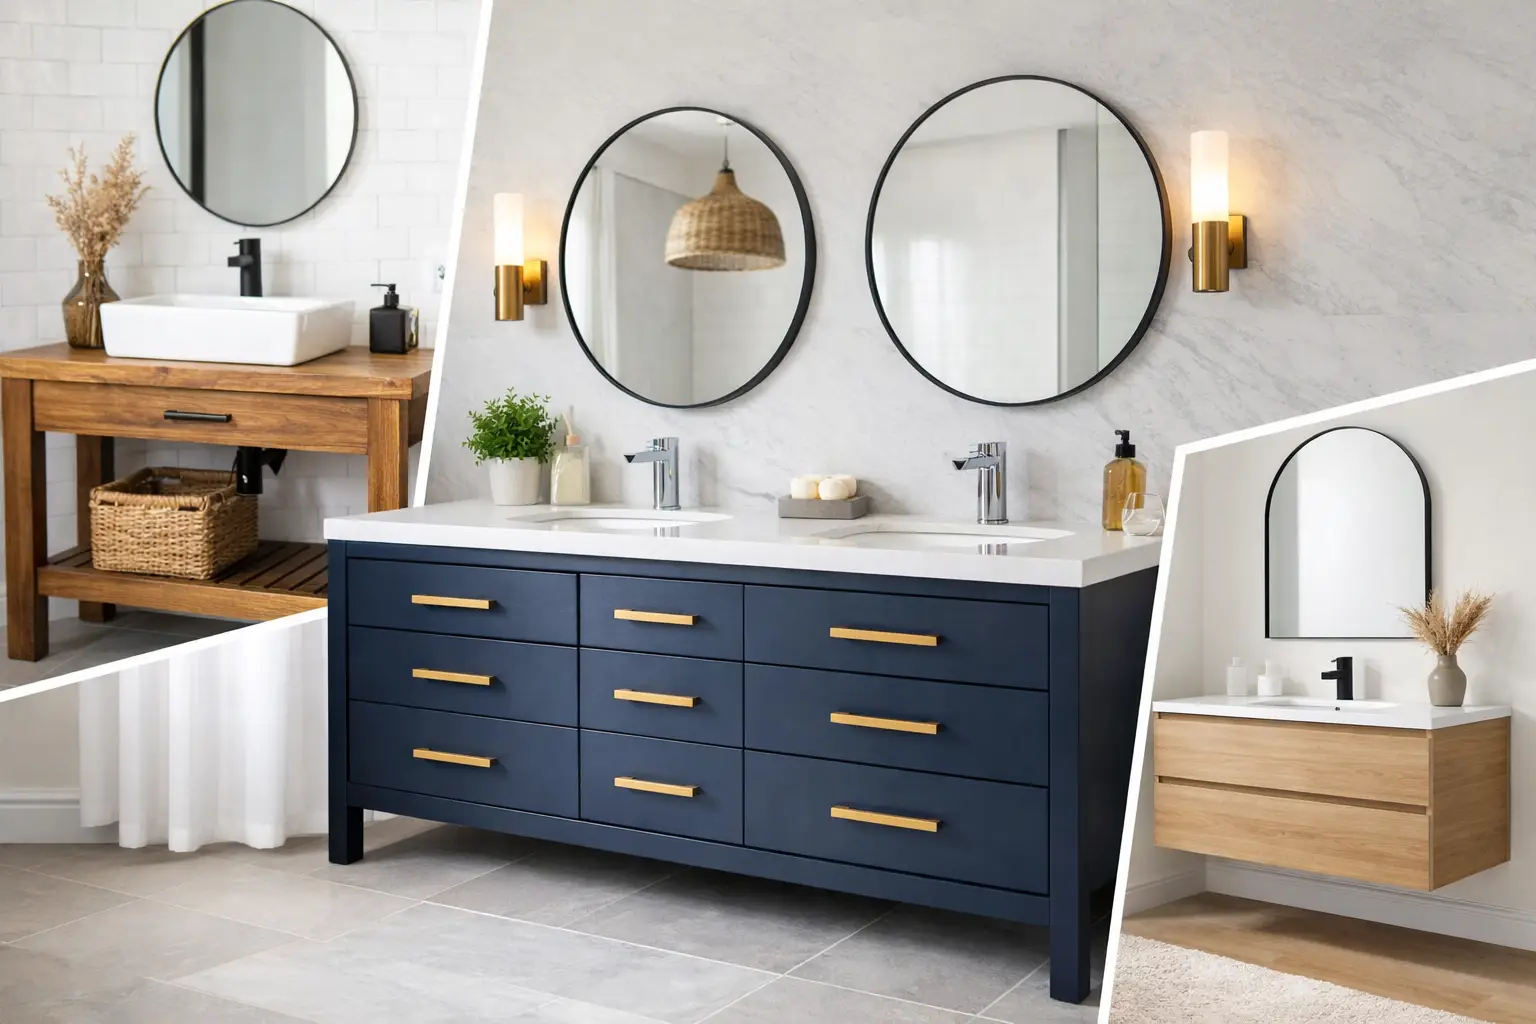
A vanity that looks right in a showroom can become the daily frustration of a finished bathroom if the drawers hit the door, the counter crowds the walkway, or the storage does not fit your routine. Finding the best bathroom vanity for renovation means balancing the room’s measurements with the way your household actually uses the space. The right choice brings order to busy mornings, supports the style of the renovation, and holds up through years of humidity, cleaning, and use.
For most homeowners, a vanity is one of the biggest decisions in a bathroom remodel because it affects plumbing, electrical placement, flooring, mirrors, lighting, and storage. It deserves more thought than simply selecting a color and countertop.
Start With the Bathroom, Not the Vanity
The most appealing vanity is not always the one that belongs in your bathroom. Before considering finishes or features, measure the room carefully. Record the width of the vanity wall, the distance to the toilet, the shower or tub clearance, door swing, and walking space. A layout can feel workable on paper but cramped once cabinet doors and drawers are open.
A 36-inch vanity is often a strong fit for smaller full bathrooms and guest baths, while 48-inch to 60-inch models can provide useful counter space and storage in a primary bathroom. Double-sink vanities generally begin around 60 inches, though an oversized double vanity in a tight room can create more inconvenience than value. If two people regularly use the bathroom at the same time, extra elbow room, two sink stations, and separate storage zones may be worth the additional footprint.
Depth matters as much as width. A standard vanity is typically about 21 inches deep, but a shallow-depth design can preserve valuable clearance in a narrow bathroom. This is especially helpful in older homes, where existing layouts may offer less space than newer construction.
The Best Bathroom Vanity for Renovation Depends on Use
There is no single best bathroom vanity for renovation projects because the ideal configuration depends on who uses the room. A primary bath, a hall bathroom shared by children, and a powder room have different storage and durability needs.
Single Vanities for Focused, Flexible Layouts
A single-sink vanity is often the practical choice for hall baths, guest bathrooms, and smaller primary bathrooms. It allows more room for a wider counter or an adjacent linen cabinet without overfilling the space. A 42-inch or 48-inch single vanity can be particularly useful when one sink is enough but countertop space is still a priority.
Choose a cabinet layout with a combination of drawers and enclosed storage. Deep drawers make it easier to organize hair tools, toiletries, and extra supplies. A large open cabinet below the sink can be useful, but it should not be the only storage available. Plumbing takes up part of that area, and loose items can quickly become difficult to manage.
Double Vanities for Shared Primary Bathrooms
Double vanities work best when they solve a real daily problem. In a shared primary bathroom, two sinks can reduce morning bottlenecks and give each person a defined area. The most functional models offer drawer banks between the sinks or at each end, rather than relying entirely on open space beneath the basins.
Keep realistic clearance around the vanity. Two sinks do not automatically make a bathroom more comfortable if users cannot move freely around one another. In some layouts, a generous single vanity with two mirrors and well-planned storage is a better investment than forcing in a double sink.
Floating Vanities for a More Open Feel
Wall-mounted or floating vanities create visible floor space, which can make a compact bathroom feel larger and cleaner. They are a popular fit for modern and transitional designs, particularly when paired with large-format tile or under-cabinet lighting.
This style requires solid wall support and careful planning before installation. The blocking, plumbing placement, and mounting height must be handled correctly behind the wall. A floating vanity can be a smart choice, but it is not a shortcut installation.
Furniture-Style Vanities for Character
Furniture-style vanities have legs, finished side panels, and a more tailored appearance. They bring warmth to traditional, farmhouse, and transitional bathrooms, especially when the rest of the room needs a focal point.
The trade-off is floor cleaning and available storage. Legs create a lighter visual profile, but they may reduce the cabinet volume compared with a fully enclosed base. In a busy family bathroom, functionality should lead the decision.
Choose Materials That Can Handle Moisture
Bathrooms are demanding environments. Steam, splash zones, cleaning products, and temperature changes can damage poorly made cabinetry over time. A vanity may look polished on installation day but fail early if its materials are not suited for moisture exposure.
Solid wood and high-quality plywood construction are dependable choices for bathroom vanity boxes because they provide strength and better moisture resistance than lower-grade particleboard. Engineered materials can still perform well when they are properly sealed and finished, but exposed edges, thin backing, and weak drawer construction are warning signs.
For doors and drawer fronts, painted finishes are versatile and work well with many renovation styles. Natural wood finishes add warmth, though they should be protected with a durable finish designed for humid spaces. White, soft gray, warm oak, and deep navy remain reliable choices because they can complement a wide range of tile, hardware, and wall colors.
The countertop also affects both appearance and maintenance. Quartz is a popular option for its consistent appearance, durability, and low maintenance. Natural stone can create a distinctive look but may require more care. Solid-surface counters and cultured marble can be cost-effective choices for certain budgets, especially in secondary bathrooms.
Storage Should Match Your Morning Routine
A beautiful vanity should make the bathroom easier to use. Consider what currently ends up on the counter: electric toothbrushes, skincare products, grooming tools, makeup, medications, towels, or children’s bath items. Those everyday items should have a planned home inside the vanity or nearby storage.
Drawers are generally more efficient than deep cabinets for small products because they bring items forward instead of making you reach into a dark lower space. Look for full-extension drawer slides, soft-close hardware, and drawer organizers that keep essentials separated. Built-in outlets can also be useful for hair dryers and electric shavers, though they need to be coordinated with the electrical plan.
Do not overlook the sink style. An undermount sink creates a smooth counter surface and makes cleanup simple. Vessel sinks can provide a distinctive design statement, but they raise the overall hand-washing height and may leave less counter space. Integrated sink-and-counter units offer a clean, simple look and can be especially practical in powder rooms.
Coordinate the Vanity With Plumbing and Lighting
Changing vanity size or sink location may require plumbing adjustments. Moving supply lines and drains is possible during a renovation, but it adds work behind walls and beneath the floor. Understanding those costs early helps avoid selecting a vanity that pushes the project beyond the planned budget.
Lighting should be designed around the mirror and vanity rather than added as an afterthought. Side sconces or a well-positioned vanity light can reduce shadows at the face, while overhead lighting alone often creates uneven illumination. If the vanity includes a tall backsplash, make sure the mirror and fixtures have enough space above it.
Electrical details matter as well. Plan for GFCI-protected outlets where they will be most convenient, including outlets inside cabinets if desired. A professional remodeler can coordinate these components so the finished room feels intentional instead of pieced together.
Avoid These Common Vanity Selection Mistakes
The most expensive mistake is buying before confirming measurements and rough plumbing locations. Another common issue is choosing a vanity based only on the cabinet width while overlooking countertop overhang, drawer clearance, and nearby doors.
Homeowners also sometimes select the lowest-cost cabinet in an effort to protect the renovation budget. That can make sense in a lightly used powder room, but a primary bathroom vanity sees daily wear. Better drawer hardware, stronger construction, and moisture-ready finishes often provide greater value over time.
Finally, do not choose a vanity in isolation. Bring tile, countertop, flooring, paint, and hardware selections into the conversation early. Samples viewed together under your bathroom lighting can reveal whether undertones work together before materials are installed.
A Better Way to Make the Final Choice
A successful bathroom renovation comes from decisions that work together: a vanity proportioned to the room, storage designed for real life, durable materials, and installation that accounts for every detail behind the walls. At JG Home Services, we help homeowners move from ideas and measurements to a finished bathroom with coordinated design support, material guidance, and professional installation.
Choose the vanity that makes your bathroom easier to live in every morning, not just one that looks good in a product photo. When the size, storage, construction, and installation plan are right, the result will feel like it was always meant to be there.